5386 Southbridge CT, San Jose, CA 95118
- $1,728,800
- 4
- BD
- 3
- BA
- 2,031
- SqFt








- List Price
- $1,728,800
- MLS#
- ML82054108
- Status
- ACTIVE
- Property Type
- res
- Bedrooms
- 4
- Total Bathrooms
- 3
- Full Bathrooms
- 2
- Partial Bathrooms
- 1
- Sqft. of Residence
- 2,031
- Lot Size
- 6,048
- Listing Area
- Cambrian
- Year Built
- 1975
Property Description
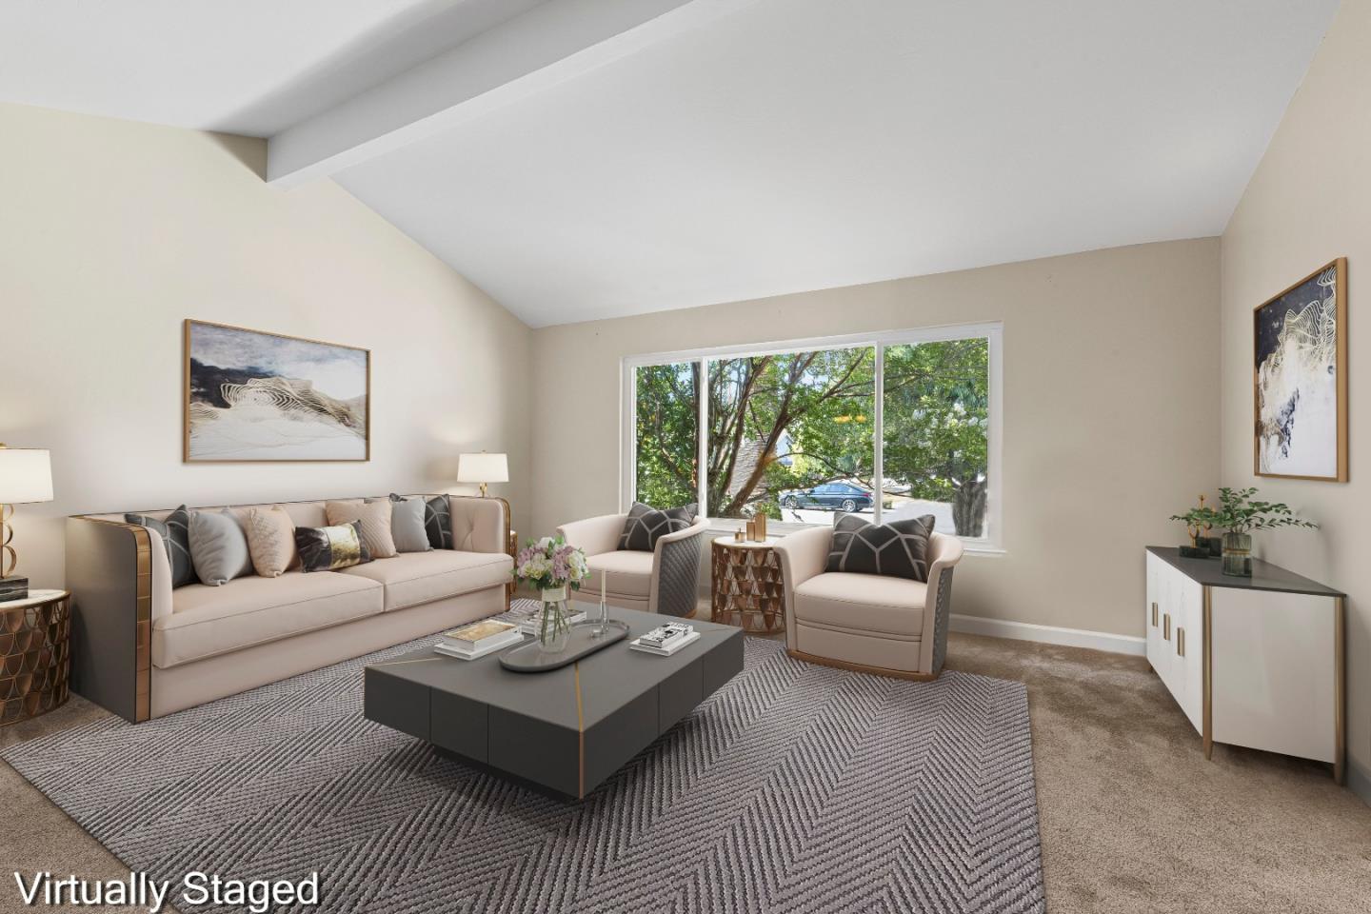
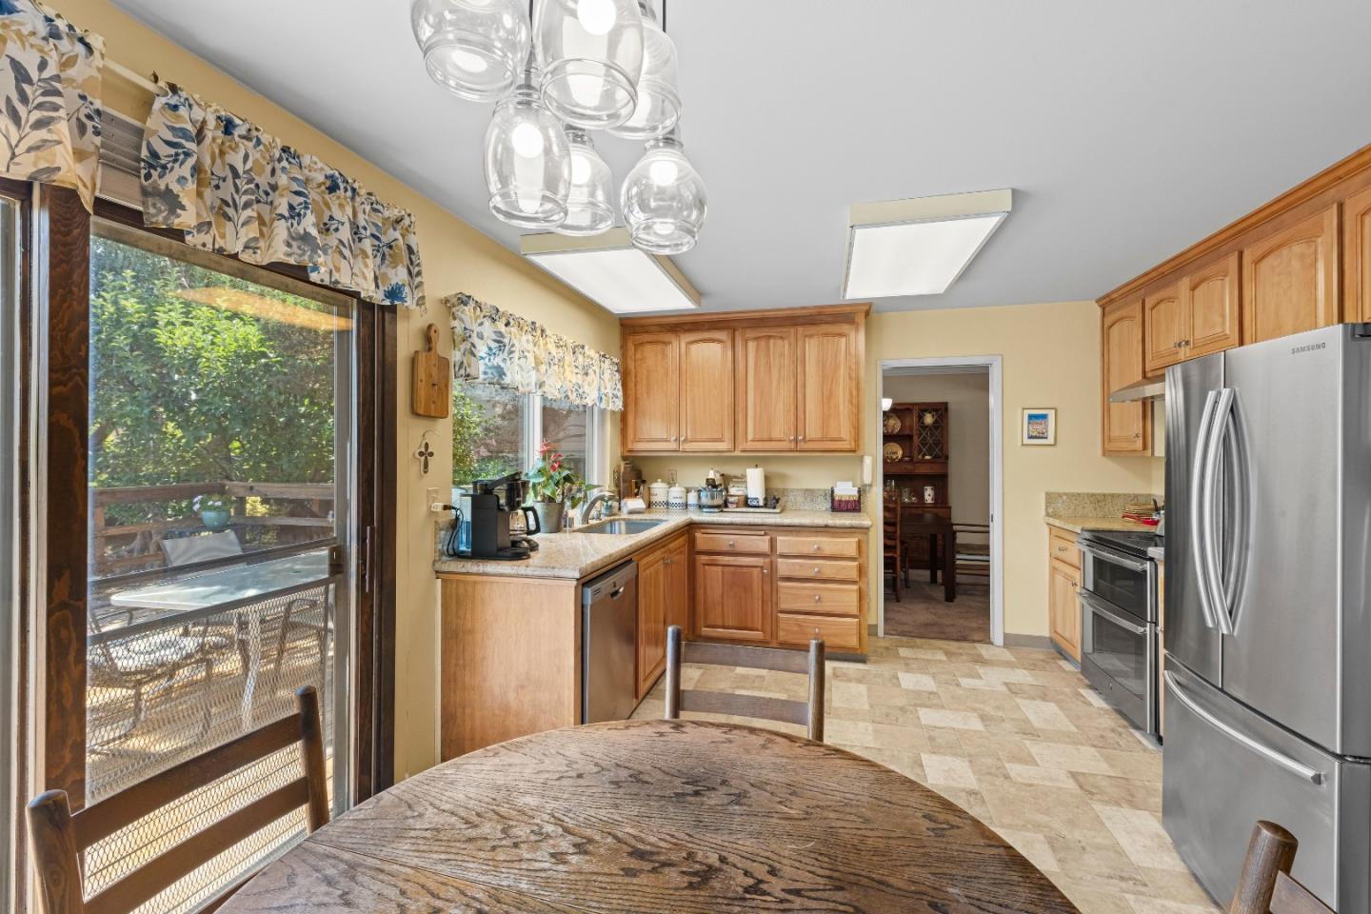
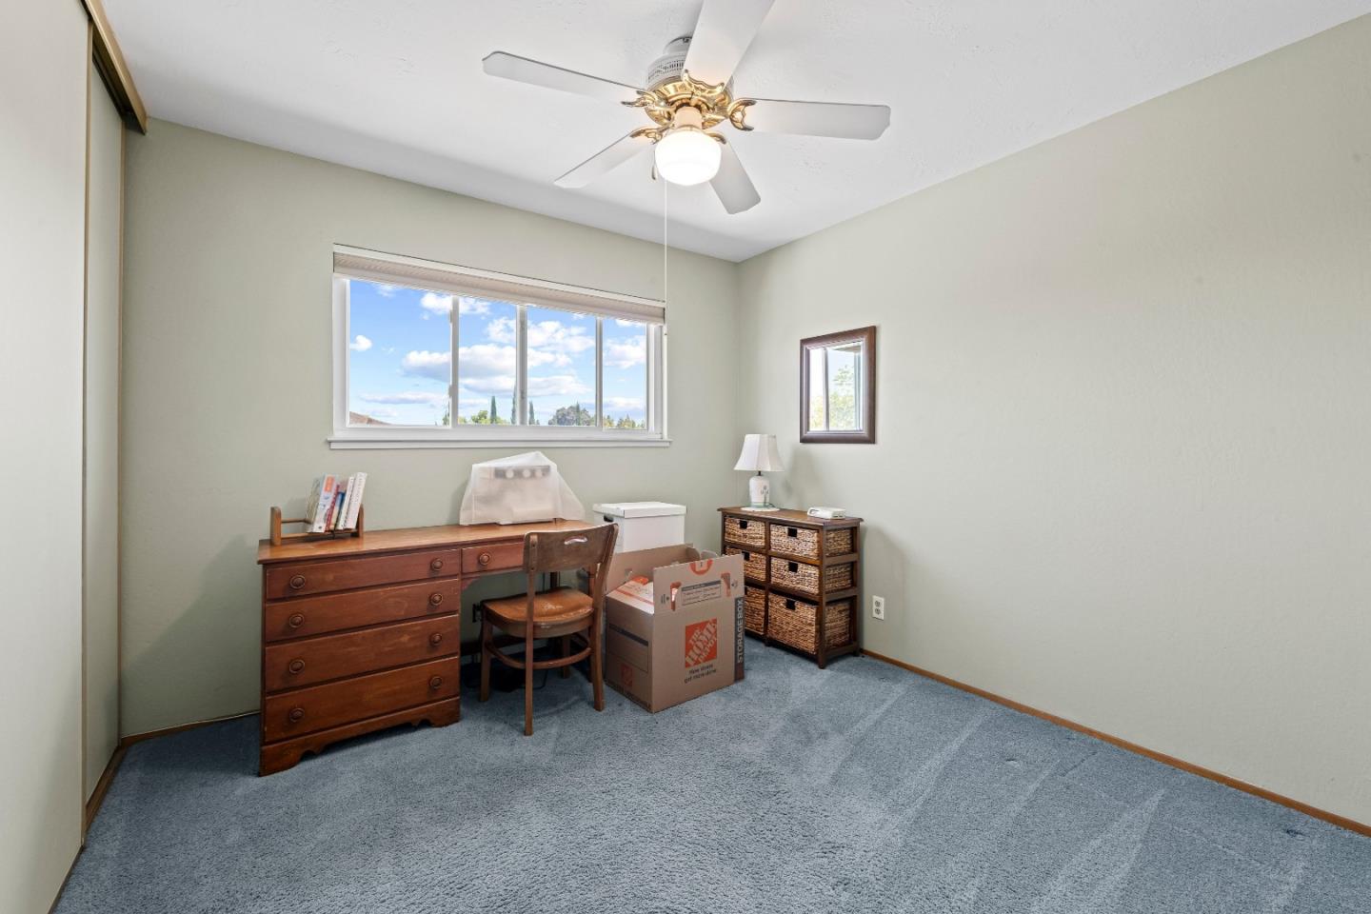
Welcome to this beautifully maintained 4-bedroom, 2.5-bath Cambrian home, ideally situated at the end of a quiet cul-de-sac. Thoughtfully cared for over the years. Spacious living room with vaulted ceilings connected to the formal dining room perfect for entertaining. Updated kitchen features abundant cabinetry, generous counter space, and a charming breakfast nook overlooking the backyard. Separate family room offers a cozy fireplace & sliding glass doors that open to the private patio, creating an ideal indoor-outdoor living experience. Indoor laundry room, and a convenient half bath on the main level. Beautifully landscaped backyard is a private oasis with mature trees and plantings, offering the perfect setting for outdoor dining, gardening, or simply unwinding. Updated throughout the years include: HVAC system (2016), newer water heater, foundation retrofitting, updated bathrooms, Dual-pane windows, mature landscaped yard. Located within the boundaries of highly regarded schools. Enjoy nearby shopping, restaurants, parks, and everyday amenities. Easy access to Highways 85 and 87, Almaden Expressway, and Blossom Hill Road for a seamless commute. This is a wonderful opportunity to own a lovingly maintained home in one of Cambrian's most desirable neighborhoods.
/u.realgeeks.media/thulerealtor/C386E1FD-9041-403E-B991-7D78001F2EB8.PNG)
Additional Information
- Age
- 51
- Amenities
- High Ceiling
- Bathroom Features
- Half on Ground Floor, Primary - Stall Shower(s), Shower and Tub, Tile
- Cooling System
- Ceiling Fan, Central AC
- Energy Features
- Double Pane Windows, Whole House Fan
- Family Room
- Separate Family Room
- Fence
- Fenced Back, Wood
- Fireplace Description
- Family Room, Wood Burning
- Floor Covering
- Carpet, Tile
- Foundation
- Concrete Perimeter, Crawl Space
- Garage Parking
- Attached Garage, On Street
- Heating System
- Central Forced Air - Gas
- Laundry Facilities
- Inside
- Living Area
- 2,031
- Lot Size
- 6,048
- Neighborhood
- Cambrian
- Other Rooms
- Formal Entry, Laundry Room
- Other Utilities
- Public Utilities
- Pool Description
- Spa / Hot Tub
- Roof
- Composition
- Sewer
- Sewer Connected
- Style
- Traditional
- View
- Neighborhood
- Zoning
- R1-8
Mortgage Calculator
Listing courtesy of Jessica Hooley from Coldwell Banker Realty. 408-313-8813
 Based on information from MLSListings MLS as of All data, including all measurements and calculations of area, is obtained from various sources and has not been, and will not be, verified by broker or MLS. All information should be independently reviewed and verified for accuracy. Properties may or may not be listed by the office/agent presenting the information.
Copyright 2026 MLSListings Inc. All rights reserved