21570 Edward WAY, Cupertino, CA 95014
- $4,188,888
- 5
- BD
- 3
- BA
- 2,412
- SqFt









- List Price
- $4,188,888
- MLS#
- ML82054945
- Status
- ACTIVE
- Property Type
- res
- Bedrooms
- 5
- Total Bathrooms
- 3
- Full Bathrooms
- 3
- Sqft. of Residence
- 2,412
- Lot Size
- 8,000
- Listing Area
- Cupertino
- Year Built
- 1972
Property Description
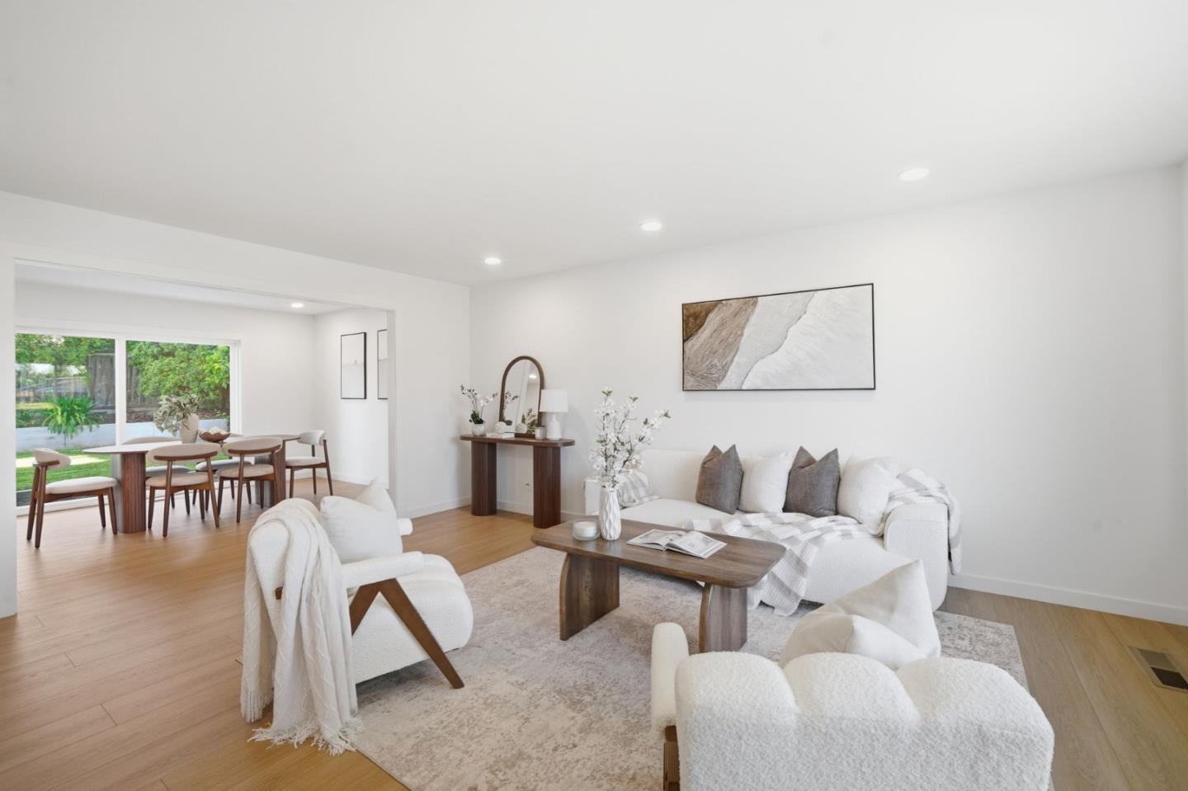
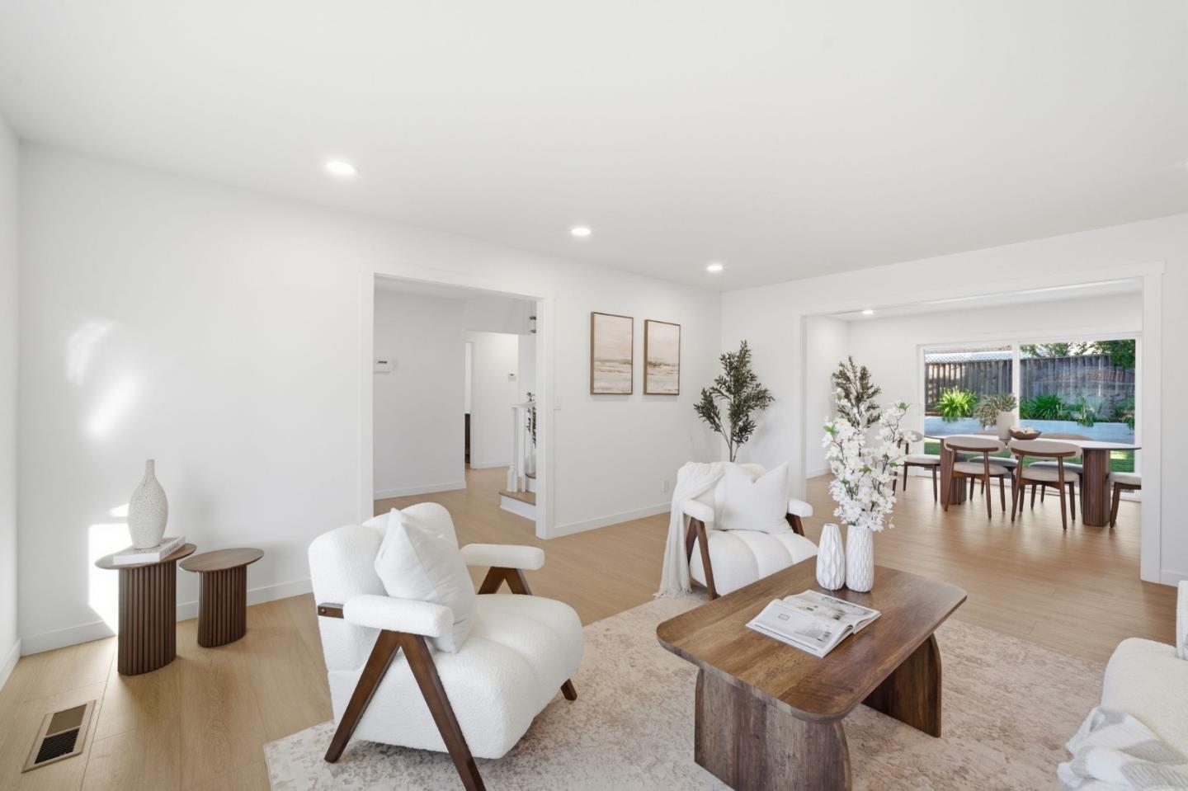
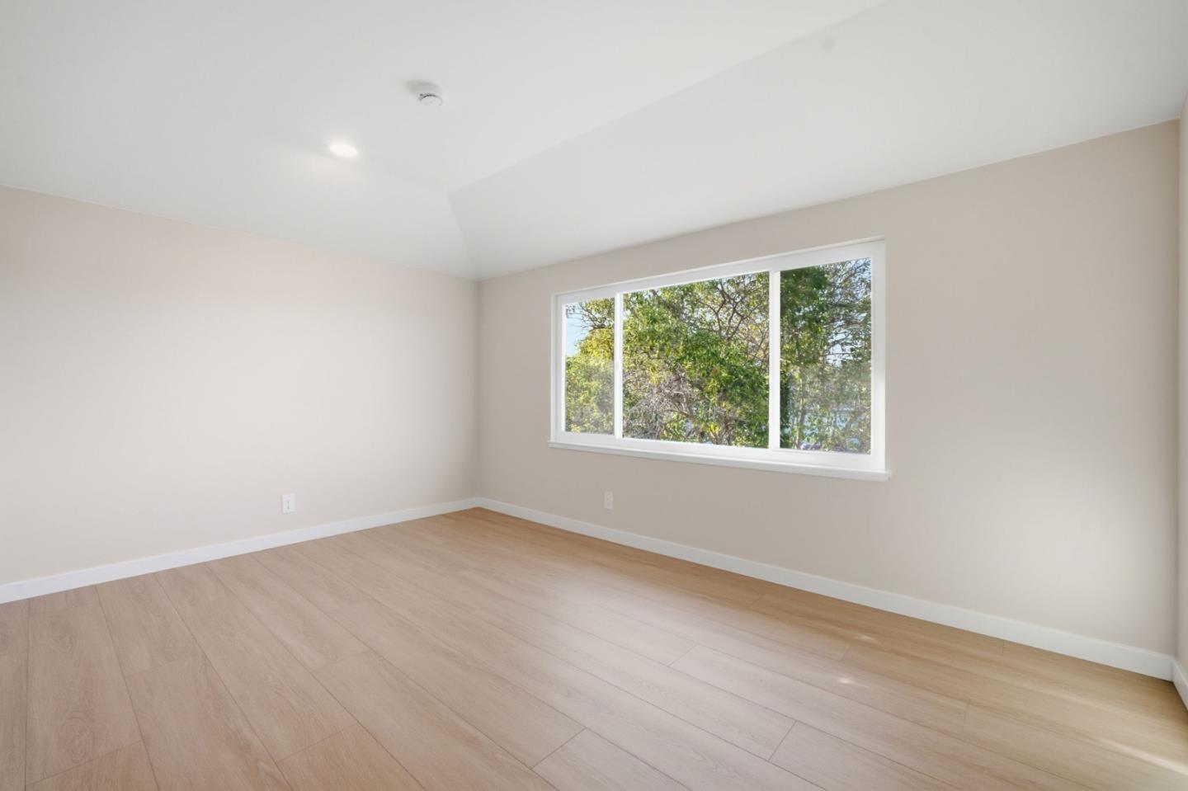
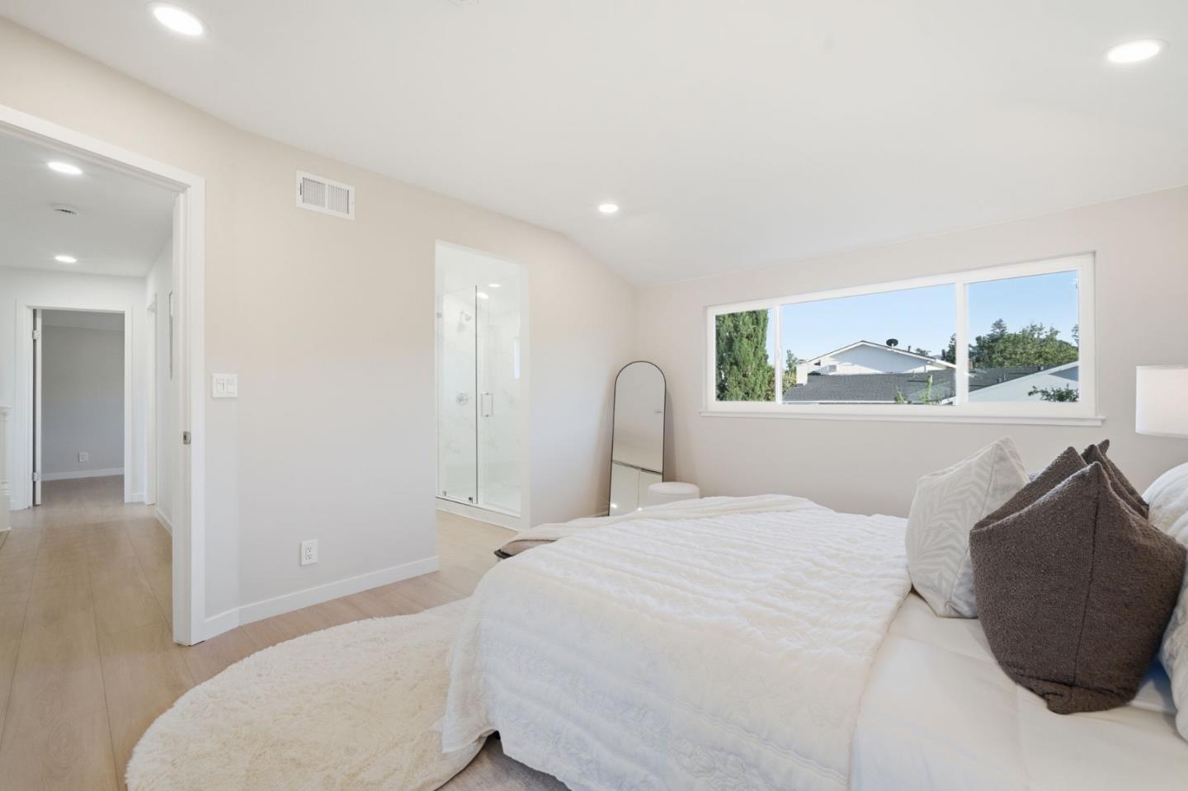
Rarely available west of Bubb Road in the heart of the coveted Monta Vista school district. This stunning 5 bed plus study and 3 bath home has been completely transformed with high end finishes throughout, every inch thoughtfully upgraded and move in ready from day one. Brand new chefs kitchen, fully remodeled bathrooms, primary suite with double sink ensuite, all new flooring, fresh interior and exterior paint, newer dual pane windows, and completely redesigned front and back yards with new concrete and landscaping. At 2,412 square feet on an 8,000 square foot lot the bright open layout flows seamlessly from the living room to formal dining to the new kitchen while the family room and breakfast area open to a private backyard retreat. A full bed and bath on the main level is perfect for multigenerational living or guests. The versatile bonus room has served as a home office and is ideal for remote work or studio. Homes with this level of renovation rarely come to market in this neighborhood. Walk to Lincoln Elementary, Kennedy Middle, and the prestigious Monta Vista High School. Minutes to Apple, Google, and major Silicon Valley tech campuses. Do not miss this opportunity.
/u.realgeeks.media/thulerealtor/C386E1FD-9041-403E-B991-7D78001F2EB8.PNG)
Additional Information
- Age
- 54
- Amenities
- Garden Window, High Ceiling, Vaulted Ceiling
- Bathroom Features
- Double Sinks, Full on Ground Floor, Shower over Tub - 1, Tub , Updated Bath
- Bedroom Description
- Ground Floor Bedroom, Primary Suite / Retreat
- Cooling System
- Central AC
- Energy Features
- Double Pane Windows, Walls Insulated
- Family Room
- Separate Family Room
- Fence
- Wood
- Floor Covering
- Vinyl / Linoleum
- Foundation
- Crawl Space
- Garage Parking
- Attached Garage, On Street
- Heating System
- Central Forced Air
- Laundry Facilities
- In Utility Room, Washer / Dryer
- Living Area
- 2,412
- Lot Size
- 8,000
- Neighborhood
- Cupertino
- Other Utilities
- Public Utilities
- Roof
- Metal
- Sewer
- Sewer - Public
- Special Features
- Parking
- Unincorporated Yn
- Yes
- View
- Neighborhood
- Zoning
- R175
Mortgage Calculator
Listing courtesy of JV Silva from Intero Real Estate Services. 408-455-2373
 Based on information from MLSListings MLS as of All data, including all measurements and calculations of area, is obtained from various sources and has not been, and will not be, verified by broker or MLS. All information should be independently reviewed and verified for accuracy. Properties may or may not be listed by the office/agent presenting the information.
Copyright 2026 MLSListings Inc. All rights reserved