495 London DR, Gilroy, CA 95020
- $1,125,000
- 4
- BD
- 3
- BA
- 2,085
- SqFt




- List Price
- $1,125,000
- MLS#
- ML82055135
- Status
- ACTIVE
- Property Type
- res
- Bedrooms
- 4
- Total Bathrooms
- 3
- Full Bathrooms
- 2
- Partial Bathrooms
- 1
- Sqft. of Residence
- 2,085
- Lot Size
- 6,968
- Listing Area
- Morgan Hill / Gilroy / San Martin
- Year Built
- 1979
Property Description
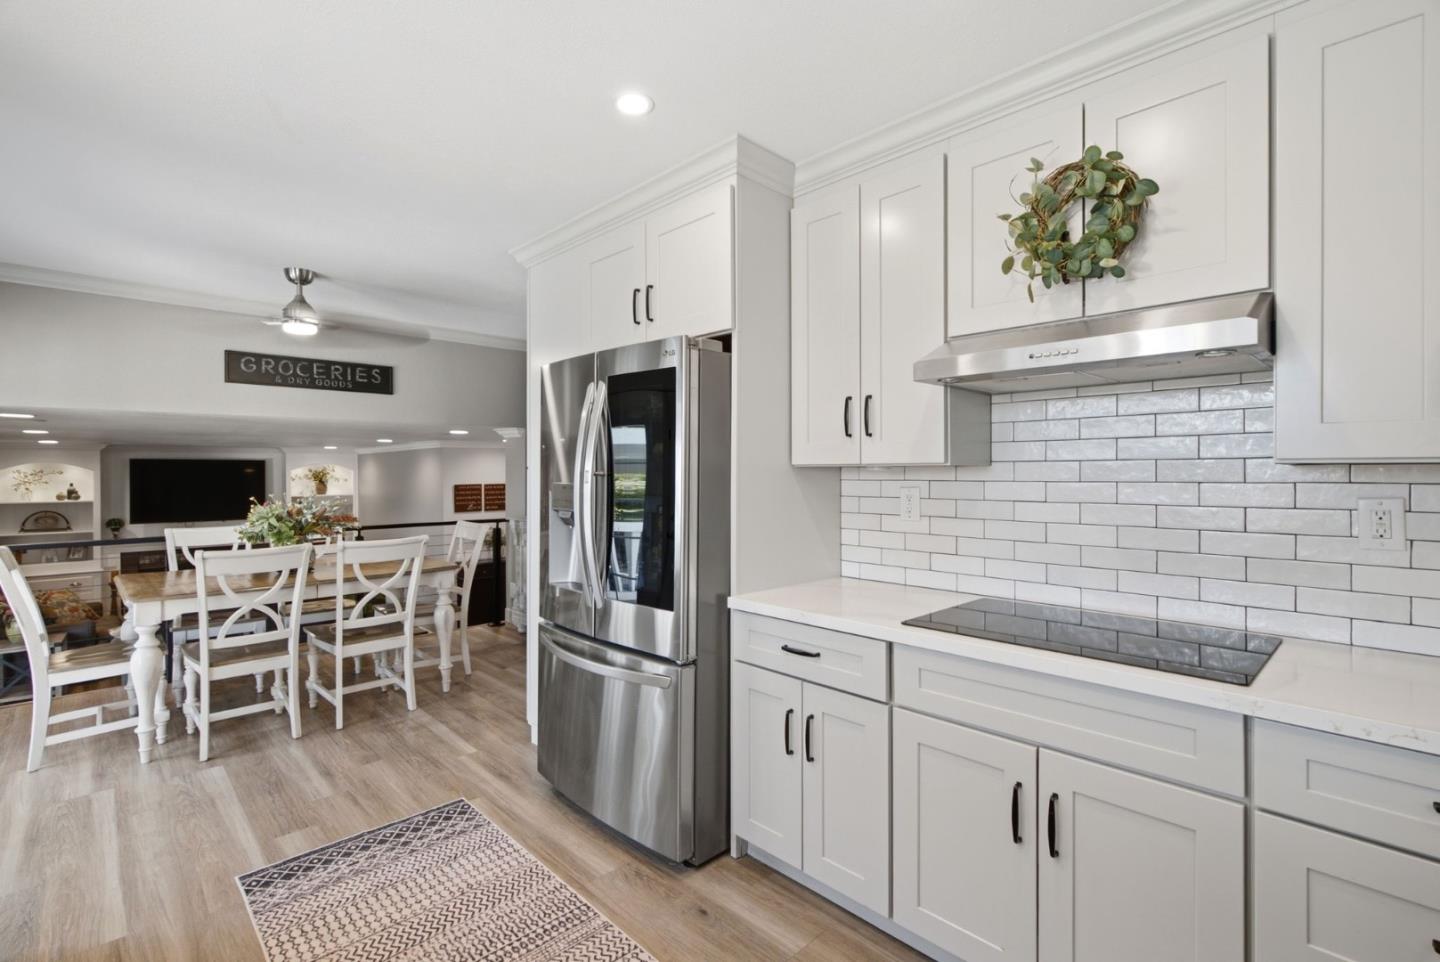
Welcome to this stunning 4 Bedroom, 2.5 Bathroom home nestled near the end of a quiet cul-de-sac in the heart of Gilroy. Offering 2,085 sq.ft. of living space, this two-story home showcases pride of ownership, has no rear neighbors, and blends comfort, entertainment, and convenience. The remodeled chef's kitchen showcases Quartz Countertops, Stainless Steel Appliances, White Shaker Cabinets, a Large Undermount Farm Sink, and Subway Tile Backsplash. Upstairs, enjoy wonderful views of your oasis backyard from your Large Primary Suite, which features a Large Walk-In Closet and a remodeled Primary Bathroom that showcases Quartz Countertops, Shiplap Walls, and a beautiful glass-enclosed Designer Tile Shower. You'll also find three more bedrooms, all with Walk-In Closets, and an Updated Guest Bathroom. Additional notable upgrades include: Plantation Shutters, LVP Floors Downstairs, Dual Pane Windows, Crown Molding, Craftsmen Style Casings, Can Lighting, and Surround Sound in the Family Room. Step outside to a backyard built for entertainment. Enjoy a Huge Covered Patio that provides shade for moments of relaxation, a Gorgeous Swimming Pool, a Hot Tub with a Spillover Waterfall, a Built-In Fire Pit, and an Elevated Deck to enjoy evening sunsets. This is Gilroy living at its finest!
/u.realgeeks.media/thulerealtor/C386E1FD-9041-403E-B991-7D78001F2EB8.PNG)
Additional Information
- Age
- 47
- Bathroom Features
- Granite, Half on Ground Floor, Primary - Stall Shower(s), Updated Bath
- Bedroom Description
- Primary Suite / Retreat, Walk-in Closet
- Cooling System
- Ceiling Fan, Central AC, Whole House / Attic Fan
- Energy Features
- Double Pane Windows, Energy Star Appliances, Low Flow Shower, Low Flow Toilet, Whole House Fan
- Family Room
- Separate Family Room
- Fence
- Fenced Back, Wood
- Fireplace Description
- Living Room, Wood Burning
- Floor Covering
- Carpet, Hardwood, Tile, Other
- Foundation
- Concrete Slab, Raised
- Garage Parking
- Attached Garage, On Street
- Heating System
- Central Forced Air - Gas
- Laundry Facilities
- Electricity Hookup (220V), Inside
- Living Area
- 2,085
- Lot Size
- 6,968
- Neighborhood
- Morgan Hill / Gilroy / San Martin
- Other Utilities
- Public Utilities
- Pool Description
- Pool - Fiberglass, Pool - Heated, Pool - In Ground, Pool / Spa Combo, Spa - Fiberglass, Spa - In Ground, Spa / Hot Tub
- Roof
- Tile
- Sewer
- Sewer - Public
- Unincorporated Yn
- Yes
- Zoning
- R1
Mortgage Calculator
Listing courtesy of Austin Simon from Real Brokerage Technologies. 408-849-5599
 Based on information from MLSListings MLS as of All data, including all measurements and calculations of area, is obtained from various sources and has not been, and will not be, verified by broker or MLS. All information should be independently reviewed and verified for accuracy. Properties may or may not be listed by the office/agent presenting the information.
Copyright 2026 MLSListings Inc. All rights reserved