201 Pine WAY, Mountain View, CA 94041
- $1,698,000
- 2
- BD
- 2
- BA
- 1,074
- SqFt




- List Price
- $1,698,000
- MLS#
- ML82055140
- Status
- ACTIVE
- Property Type
- res
- Bedrooms
- 2
- Total Bathrooms
- 2
- Full Bathrooms
- 2
- Sqft. of Residence
- 1,074
- Lot Size
- 1,950
- Listing Area
- Downtown Mountain View
- Year Built
- 2012
Property Description
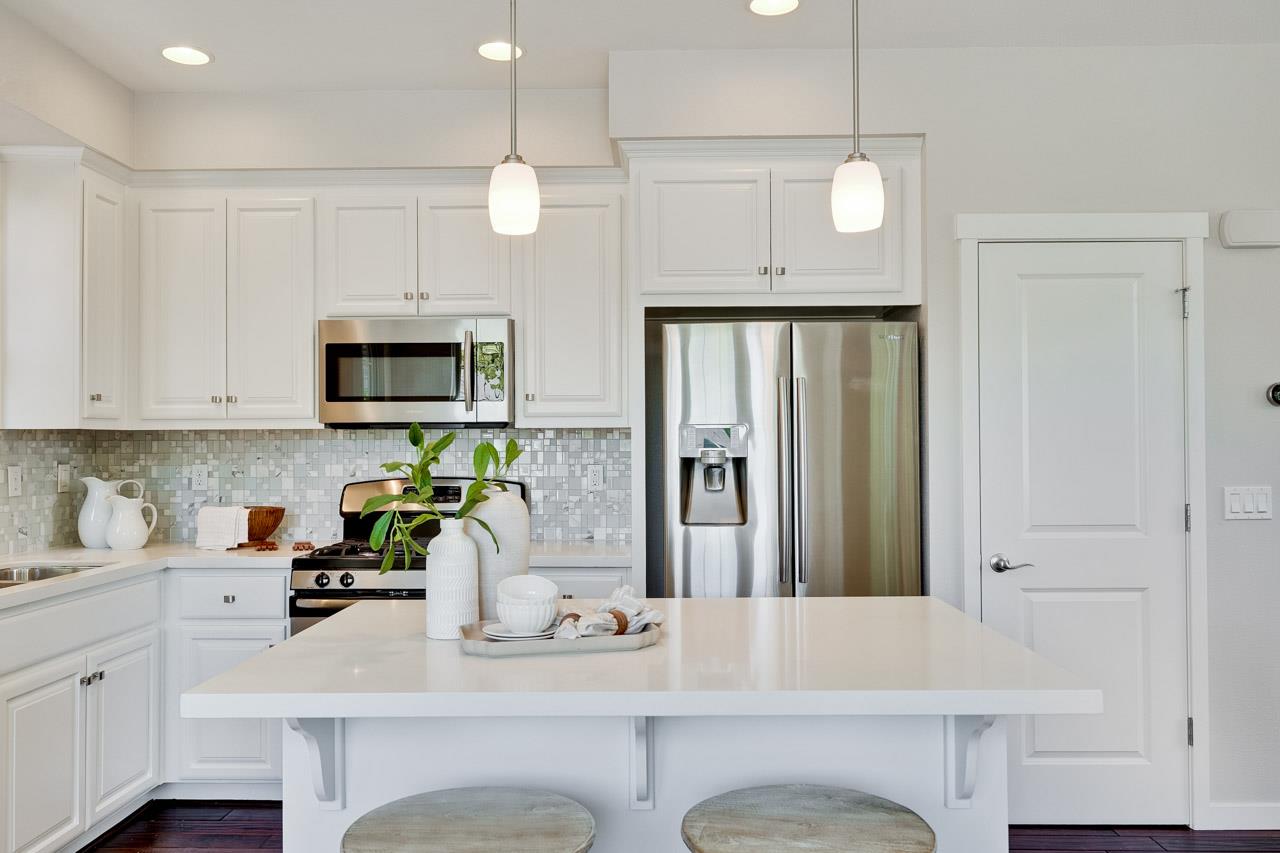
Discover this beautifully maintained detached single-family home offering 2 bedrooms, 2 bathrooms, a versatile den, and an attached one-car garage in a desirable downtown Mountain View neighborhood. Built in 2012, this light-filled home showcases soaring vaulted ceilings, expansive windows, and an open floor plan designed for modern living. The bright living and dining areas flow into the well-appointed kitchen featuring a center island, spacious pantry, gas range, and abundant cabinetry. The versatile den is ideal for a home office, media room, or hobby space. The vaulted primary suite features a walk-in closet, dual-sink ensuite bath, and conveniently located in-unit laundry. Recent updates include freshly painted interiors, refreshed kitchen cabinetry, new carpet, and an epoxy-finished garage. Enjoy a private backyard with an outdoor prep counter, plus access to a neighborhood playground, green space, and picnic area. Ideally located near vibrant downtown Mountain View, Castro Street restaurants and shops, Caltrain, VTA, Eagle Park, and the Farmers' Market. Stevens Creek Trail offers easy walking and biking access to Shoreline Park, Google, and other major Silicon Valley employers. Served by highly regarded Mountain View schools.
/u.realgeeks.media/thulerealtor/C386E1FD-9041-403E-B991-7D78001F2EB8.PNG)
Additional Information
- Acres
- 0.04
- Age
- 14
- Amenities
- Walk-in Closet, Vaulted Ceiling
- Association Fee
- $181
- Association Fee Includes
- Insurance - Common Area, Maintenance - Common Area, Maintenance - Road, Management Fee, Reserves
- Bathroom Features
- Double Sinks, Stall Shower, Solid Surface, Tile, Tub , Stone, Updated Bath
- Building Name
- Classics at Station 361
- Cooling System
- Central AC, Ceiling Fan
- Energy Features
- Energy Star Appliances, Tankless Water Heater, Thermostat Controller, Energy Star HVAC, Double Pane Windows
- Family Room
- Kitchen / Family Room Combo
- Fence
- Fenced
- Floor Covering
- Tile, Carpet, Hardwood
- Foundation
- Concrete Slab
- Garage Parking
- Attached Garage, Carport, Guest / Visitor Parking
- Heating System
- Central Forced Air
- Laundry Facilities
- Washer / Dryer
- Living Area
- 1,074
- Lot Size
- 1,950
- Neighborhood
- Downtown Mountain View
- Other Utilities
- Public Utilities
- Roof
- Composition
- Sewer
- Sewer - Public
- Zoning
- P(18)
Mortgage Calculator
Listing courtesy of Dave Keefe Team from Action Properties Inc. 650-269-2625
 Based on information from MLSListings MLS as of All data, including all measurements and calculations of area, is obtained from various sources and has not been, and will not be, verified by broker or MLS. All information should be independently reviewed and verified for accuracy. Properties may or may not be listed by the office/agent presenting the information.
Copyright 2026 MLSListings Inc. All rights reserved