1001 Shadow Brook DR, San Jose, CA 95120
- $2,899,998
- 4
- BD
- 4
- BA
- 2,469
- SqFt




- List Price
- $2,899,998
- MLS#
- ML82055177
- Status
- ACTIVE
- Property Type
- res
- Bedrooms
- 4
- Total Bathrooms
- 4
- Full Bathrooms
- 3
- Partial Bathrooms
- 1
- Sqft. of Residence
- 2,469
- Lot Size
- 8,050
- Listing Area
- Almaden Valley
- Year Built
- 1969
Property Description
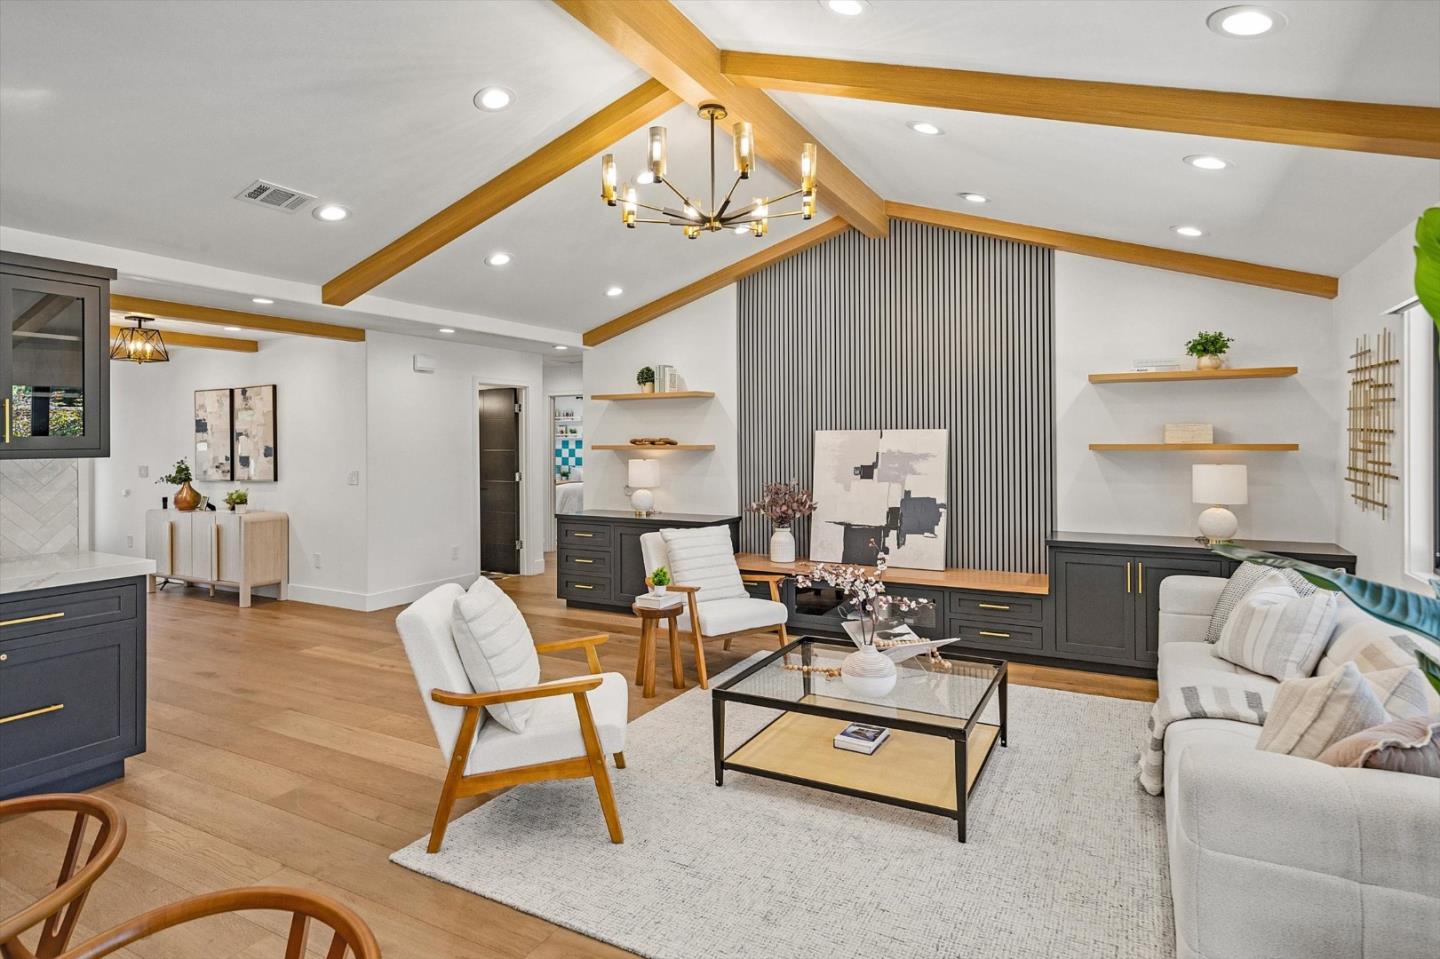
An east-facing Single Family Residence extensively reimagined & expanded just 3 years ago with a 440 SF permitted addition; this exceptional home showcases a thoughtfully redesigned floor plan, outstanding craftsmanship & premium finishes throughout. Filled with natural light, the open-concept layout offers seamless indoor-outdoor living. The chefs kitchen features custom cabinetry, quartz countertops, Thermador S/S appliances, pantry with dedicated refrigerator & wet bar with wine fridge. The luxurious primary suite offers a soaring A-frame ceiling, spa-inspired bath with bidet, custom walk-in closet & window seat overlooking the beautifully landscaped backyard. Premium upgrades include engineered wood floors, Milgard fiberglass windows & French doors, Hansgrohe fixtures, 320-amp electrical, dual-zone HVAC, CAT6A wiring, Lutron smart lighting, Serena shades, Ring security, 12.5 kW Tesla Solar with 3 Powerwalls, whole-house water filtration, RO system, finished epoxy garage with 240V EV charging & professionally designed landscaping. Ideally located near Graystone Elementary, Bret Harte Middle & Leland High, with countless designer upgrades throughout. A truly exceptional turnkey home where luxury, comfort & modern technology come together.
/u.realgeeks.media/thulerealtor/C386E1FD-9041-403E-B991-7D78001F2EB8.PNG)
Additional Information
- Acres
- 0.18
- Age
- 57
- Amenities
- Bay Window, Garden Window, High Ceiling, Open Beam Ceiling, Vaulted Ceiling, Video / Audio System, Walk-in Closet, Wet Bar
- Association Fee
- $710
- Association Fee Includes
- Organized Activities, Pool, Spa, or Tennis, Common Area Electricity, Common Area Gas
- Bathroom Features
- Bidet, Full on Ground Floor, Half on Ground Floor, Primary - Stall Shower(s), Shower and Tub, Shower over Tub - 1, Stone, Tile, Other
- Bedroom Description
- Primary Suite / Retreat, More than One Bedroom on Ground Floor, Primary Bedroom on Ground Floor, Ground Floor Bedroom
- Building Name
- Shadow Brook Swim Club
- Cooling System
- Ceiling Fan, Central AC, Multi-Zone
- Energy Features
- Ceiling Insulation, Double Pane Windows, Energy Star Appliances, Energy Star HVAC, Insulation - Floor, Low Flow Toilet, Smart Home System, Solar Power, Solar Power Battery Backup, Solar Power On Grid, Tankless Water Heater, Thermostat Controller
- Family Room
- Separate Family Room
- Fence
- Fenced Back
- Fireplace Description
- Family Room, Wood Burning
- Floor Covering
- Hardwood, Tile, Other
- Foundation
- Concrete Perimeter
- Garage Parking
- Attached Garage, Gate / Door Opener
- Heating System
- Central Forced Air, Electric, Heating - 2+ Zones, Solar and Gas, Solar with Back-up
- Laundry Facilities
- Dryer, Electricity Hookup (220V), In Utility Room, Inside, Washer / Dryer
- Living Area
- 2,469
- Lot Description
- Paved
- Lot Size
- 8,050
- Neighborhood
- Almaden Valley
- Other Rooms
- Attic, Formal Entry, Laundry Room
- Other Utilities
- Public Utilities
- Roof
- Composition
- Sewer
- Sewer - Public
- Special Features
- None
- Style
- Ranch
- Zoning
- R1-5
Mortgage Calculator
Listing courtesy of Lakshmi Sathyanarayana from Keller Williams Thrive. 408-839-4219
 Based on information from MLSListings MLS as of All data, including all measurements and calculations of area, is obtained from various sources and has not been, and will not be, verified by broker or MLS. All information should be independently reviewed and verified for accuracy. Properties may or may not be listed by the office/agent presenting the information.
Copyright 2026 MLSListings Inc. All rights reserved