188 W Rincon AVE, Campbell, CA 95008
- $1,788,000
- 4
- BD
- 4
- BA
- 1,902
- SqFt




- List Price
- $1,788,000
- MLS#
- ML82055855
- Status
- ACTIVE
- Property Type
- res
- Bedrooms
- 4
- Total Bathrooms
- 4
- Full Bathrooms
- 4
- Sqft. of Residence
- 1,902
- Lot Size
- 1,272
- Listing Area
- Campbell
- Year Built
- 2025
Property Description
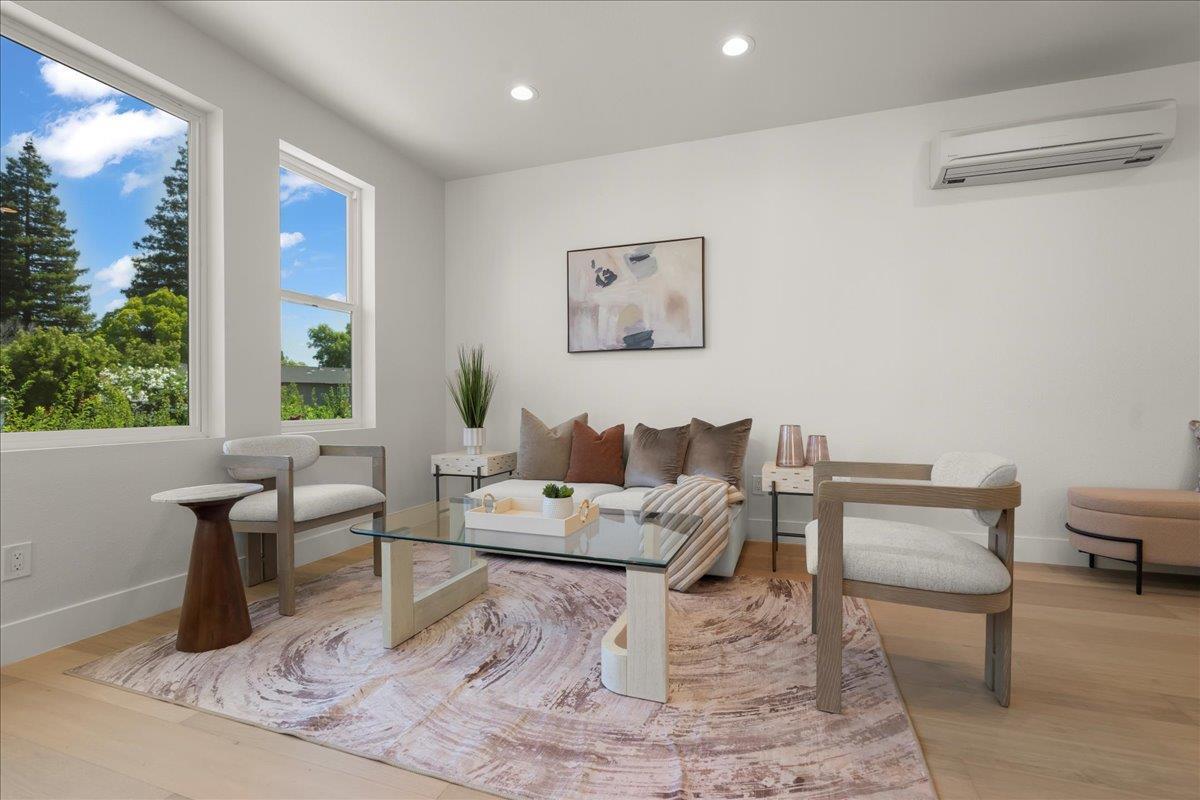
BRAND NEW CONSTRUCTION, NEVER OCCUPIED, READY TO MOVE IN, 4 Bedroom, 4 Full Bath, Open Floor Plan, Modern Stainless Steel Appliances including an Electric Cooktop, Build-In Oven, Microwave, The unit boasts Multi-Zone Cooling / Heating, 5 Tone A/C, Double Pane Windows. LED Recessed Lighting, Walk-in Closet, Double Vanities, Eat in Kitchen, Engineered Oaks Hardwood Floor in Entire House, Fire Sprinklers, 220V Electric Vehicle hookup in the Garage, Inside Laundry Room, Easy Access to Freeway & Expressway, Centrally Located with Convenient Access to Shops & Resturants, Close to Campbell Down Town, Close to John D Morgan Park, Close to Valley Fair, Close to Santana Row, Private Road, Guest Parking. Great Schools and Many More Features. ,
/u.realgeeks.media/thulerealtor/C386E1FD-9041-403E-B991-7D78001F2EB8.PNG)
Additional Information
- Acres
- 0.03
- Age
- 1
- Amenities
- Walk-in Closet
- Association Fee
- $145
- Association Fee Includes
- Common Area Electricity, Fencing, Insurance - Common Area, Landscaping / Gardening, Maintenance - Common Area, Management Fee, Water / Sewer
- Bathroom Features
- Double Sinks, Full on Ground Floor, Granite, Primary - Stall Shower(s), Tile, Tub
- Bedroom Description
- Ground Floor Bedroom, Walk-in Closet
- Cooling System
- Central AC, Multi-Zone, Whole House / Attic Fan
- Family Room
- Kitchen / Family Room Combo
- Floor Covering
- Hardwood, Tile
- Foundation
- Crawl Space, Masonry Perimeter, Sealed Crawlspace
- Garage Parking
- Attached Garage, Common Parking Area, Electric Car Hookup, Guest / Visitor Parking, Lighted Parking Area
- Heating System
- Central Forced Air, Individual Room Controls
- Laundry Facilities
- Inside, Upper Floor
- Living Area
- 1,902
- Lot Description
- Paved, Subdivided
- Lot Size
- 1,272
- Neighborhood
- Campbell
- Other Rooms
- Attic, Formal Entry, Laundry Room, Storage
- Other Utilities
- Individual Electric Meters, Public Utilities
- Pool Description
- None
- Roof
- Composition, Shingle
- Sewer
- Sewer - Public
- Special Features
- Parking
- Style
- Custom
- View
- Neighborhood
- Zoning
- R-1
Mortgage Calculator
Listing courtesy of Akbar Abdollahi from Intero Real Estate Services. 408-202-1100
 Based on information from MLSListings MLS as of All data, including all measurements and calculations of area, is obtained from various sources and has not been, and will not be, verified by broker or MLS. All information should be independently reviewed and verified for accuracy. Properties may or may not be listed by the office/agent presenting the information.
Copyright 2026 MLSListings Inc. All rights reserved