5491 Fairway DR, San Jose, CA 95127
- $1,448,000
- 4
- BD
- 2
- BA
- 1,765
- SqFt



- List Price
- $1,448,000
- MLS#
- ML82055869
- Status
- ACTIVE
- Property Type
- res
- Bedrooms
- 4
- Total Bathrooms
- 2
- Full Bathrooms
- 2
- Sqft. of Residence
- 1,765
- Lot Size
- 7,200
- Listing Area
- Berryessa
- Year Built
- 1949
Property Description
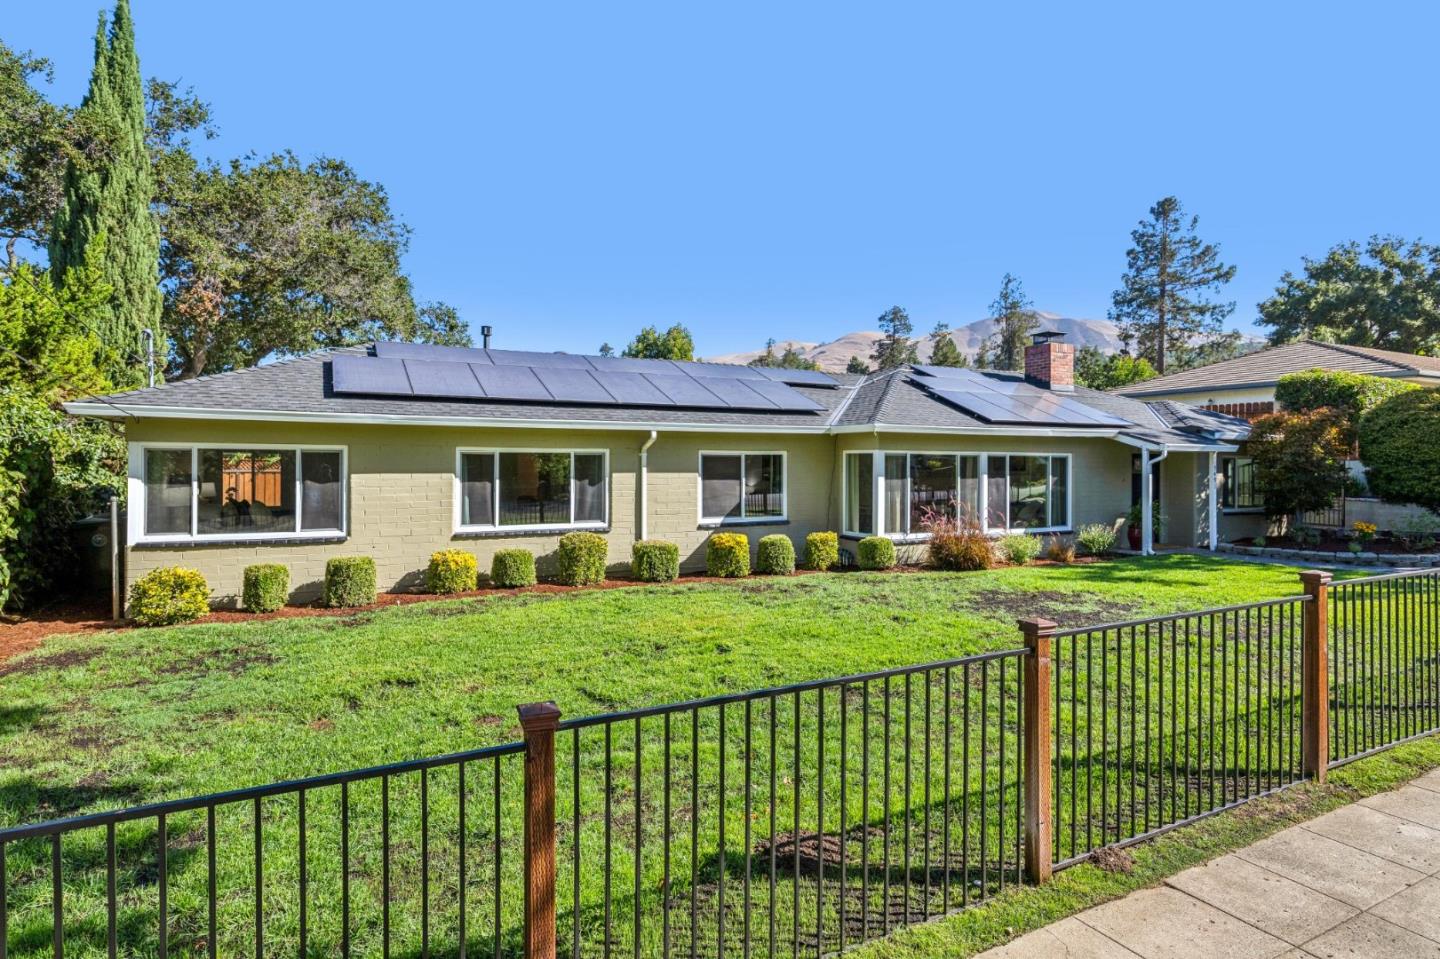
Welcome to the hidden enclave of Hillcrest, one of San Jose's most desirable neighborhoods. Nestled beside one of the area's oldest country clubs and just below historic Alum Rock Park, this established community is known for its quiet, tree-lined streets, spacious lots, and timeless Spanish, Tudor, and Mid-Century homes. This move-in ready home has been thoughtfully updated with a renovated kitchen and bathrooms, reverse osmosis water filtration, vinyl plank flooring, newer windows, updated electrical with a 200-amp panel, copper water lines, a new roof (2025), and a new HVAC system (2026). The converted garage offers flexible ADU space for guests, extended family, or a home office while still retaining the ability to function as a one-car garage. Owned SOLAR with two Tesla Powerwall batteries provides energy efficiency and backup power. Outside, enjoy a fully fenced front and backyard with automatic sprinklers, a long driveway with room for an RV and multiple vehicles, and plenty of space for entertaining, gardening, or raising chickens. A rare opportunity to own an updated home in one of San Jose's best-kept secret neighborhoods. 5491Fairway.com
/u.realgeeks.media/thulerealtor/C386E1FD-9041-403E-B991-7D78001F2EB8.PNG)
Additional Information
- Age
- 77
- Cooling System
- Central AC
- Family Room
- No Family Room
- Fireplace Description
- Gas Starter, Wood Burning
- Foundation
- Concrete Slab
- Garage Parking
- Detached Garage, Off-Street Parking
- Heating System
- Heat Pump
- Living Area
- 1,765
- Lot Size
- 7,200
- Neighborhood
- Berryessa
- Other Utilities
- Public Utilities
- Roof
- Composition
- Sewer
- Sewer - Public
- Style
- Ranch
- Unincorporated Yn
- Yes
- Zoning
- R1-20
Mortgage Calculator
Listing courtesy of Michaela Rousseau from Keller Williams Thrive. 408-780-4811
 Based on information from MLSListings MLS as of All data, including all measurements and calculations of area, is obtained from various sources and has not been, and will not be, verified by broker or MLS. All information should be independently reviewed and verified for accuracy. Properties may or may not be listed by the office/agent presenting the information.
Copyright 2026 MLSListings Inc. All rights reserved