793 Coffeewood CT, San Jose, CA 95120
- $1,849,950
- 3
- BD
- 2
- BA
- 1,780
- SqFt






- List Price
- $1,849,950
- MLS#
- ML82056117
- Status
- ACTIVE
- Property Type
- res
- Bedrooms
- 3
- Total Bathrooms
- 2
- Full Bathrooms
- 2
- Sqft. of Residence
- 1,780
- Lot Size
- 8,100
- Listing Area
- Almaden Valley
- Year Built
- 1977
Property Description
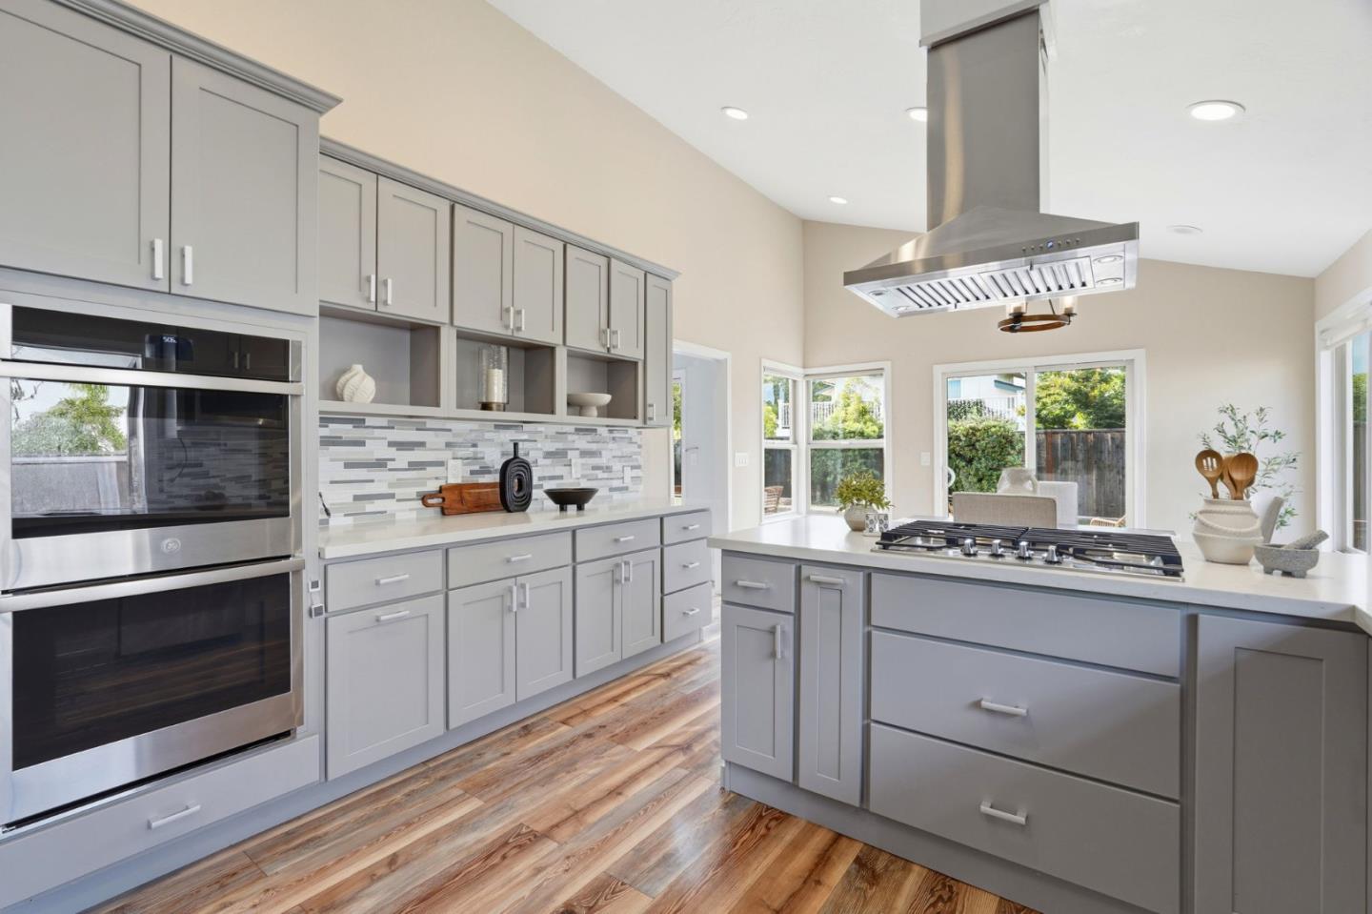
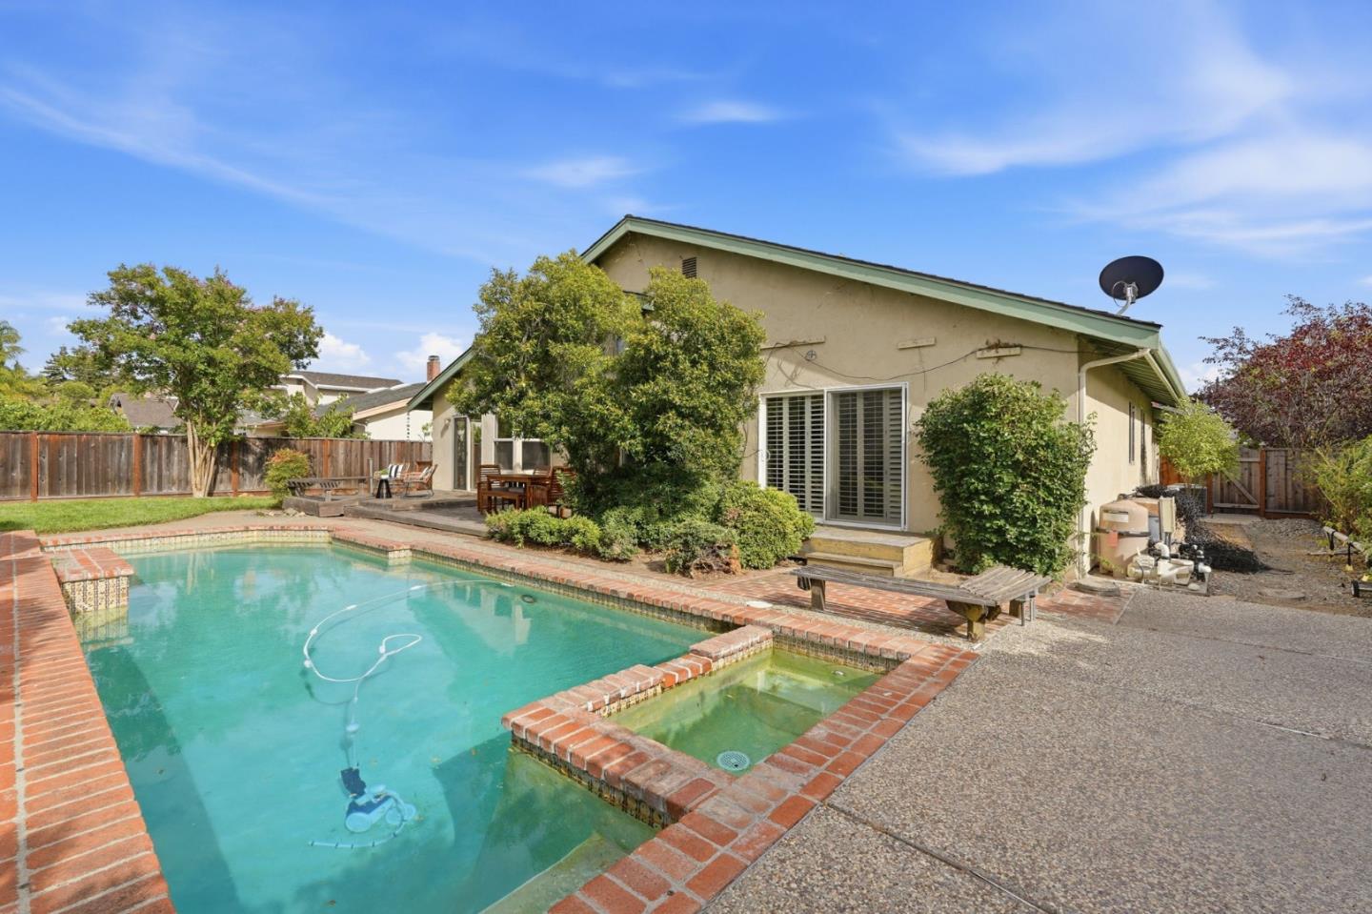
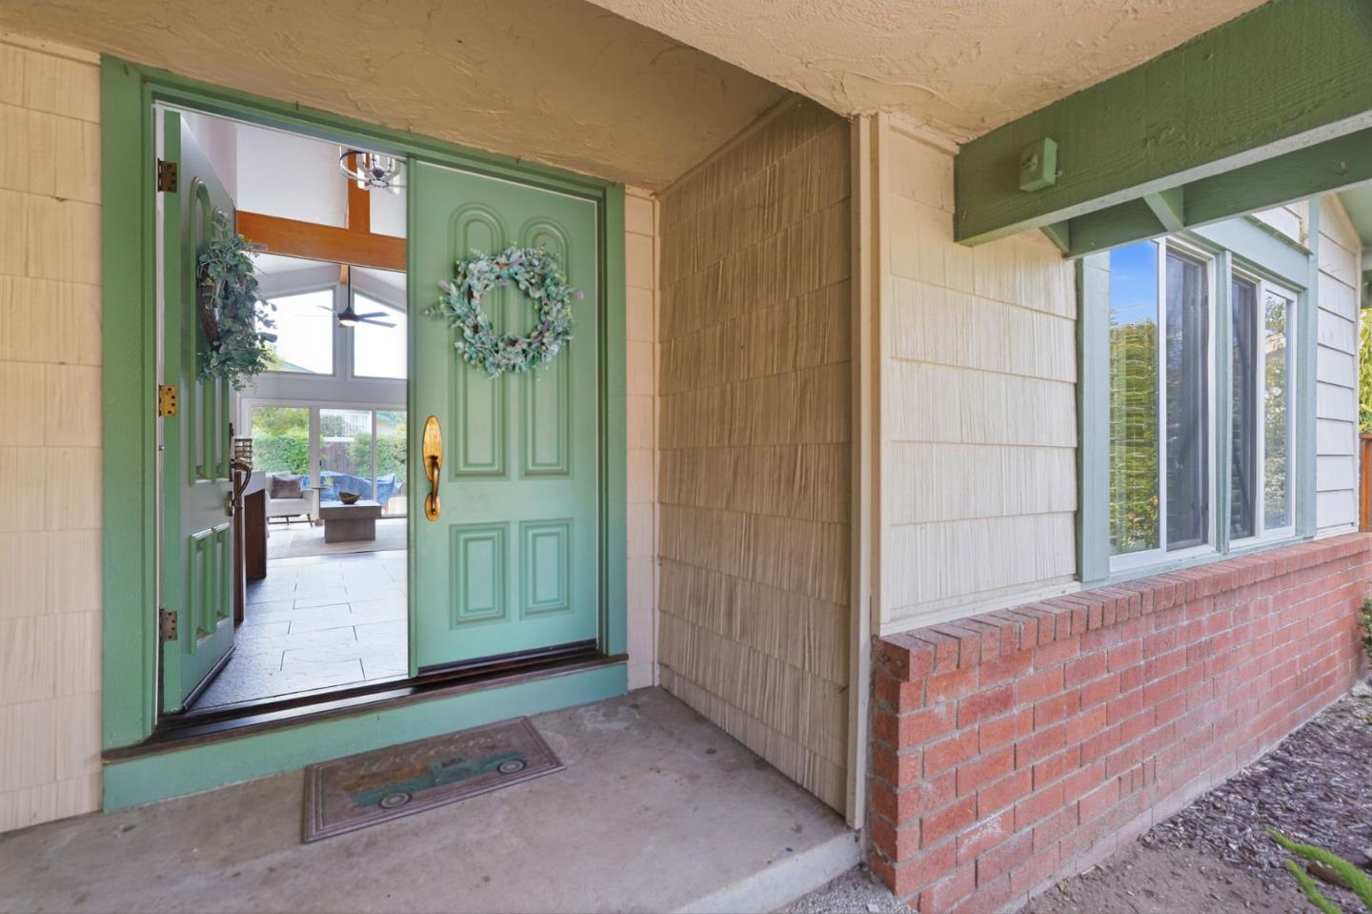
Remodeled chefs kitchen, rebuilt by the owners in 2021. The space features custom light-gray shaker cabinetry with crown molding, soft-close doors & drawers, glass-front display uppers, open shelving, and a built-in wine rack. Quartz countertops and a designer glass mosaic tile backsplash run throughout, anchored by a large center island/peninsula with a gas cooktop & stainless island hood. The stainless appliance suite includes double wall ovens, a smart French-door refrigerator, built-in microwave, & dishwasher. An oversized garden window above the undermount stainless sink floods the room with natural light, complemented by all-new recessed LED lighting and a statement pendant fixture over the dining area. Wide-plank flooring ties the entire space together. This inviting single-story home has a dramatic vaulted family room featuring exposed wood beams, abundant natural light, direct views & access to the backyard. The spacious primary bedroom offers vaulted ceilings, plantation shutters, and backyard access, while the additional bedrooms provide flexibility for guests, family, or a home office. Outside, enjoy a private fenced backyard with a sparkling pool & spa, expansive lawn, multiple deck & patio areas for outdoor dining, entertaining, & everyday relaxation.
/u.realgeeks.media/thulerealtor/C386E1FD-9041-403E-B991-7D78001F2EB8.PNG)
Additional Information
- Acres
- 0.19
- Age
- 49
- Amenities
- Walk-in Closet, Garden Window, High Ceiling
- Bathroom Features
- Shower over Tub - 1, Stall Shower, Solid Surface
- Bedroom Description
- Walk-in Closet, Primary Bedroom on Ground Floor, Ground Floor Bedroom
- Cooling System
- Central AC, Ceiling Fan
- Energy Features
- Double Pane Windows
- Family Room
- Separate Family Room
- Fence
- Wood, Fenced
- Fireplace Description
- Living Room
- Floor Covering
- Laminate, Carpet, Vinyl / Linoleum, Wood
- Foundation
- Crawl Space
- Garage Parking
- Attached Garage, Gate / Door Opener
- Heating System
- Central Forced Air, Fireplace
- Laundry Facilities
- Washer / Dryer, Inside
- Living Area
- 1,780
- Lot Description
- Grade - Level
- Lot Size
- 8,100
- Neighborhood
- Almaden Valley
- Other Rooms
- Utility Room, Formal Entry, Laundry Room
- Other Utilities
- Public Utilities
- Pool Description
- Pool - In Ground
- Roof
- Composition
- Sewer
- Sewer - Public
- Style
- Ranch
- Unincorporated Yn
- Yes
- Zoning
- R1-1P
Mortgage Calculator
Listing courtesy of Chris Rasmussen from Pinnacle Realty Advisors. 408-204-3411
 Based on information from MLSListings MLS as of All data, including all measurements and calculations of area, is obtained from various sources and has not been, and will not be, verified by broker or MLS. All information should be independently reviewed and verified for accuracy. Properties may or may not be listed by the office/agent presenting the information.
Copyright 2026 MLSListings Inc. All rights reserved