10536 S Tantau AVE, Cupertino, CA 95014
- $4,398,000
- 6
- BD
- 5
- BA
- 2,611
- SqFt




- List Price
- $4,398,000
- MLS#
- ML82056142
- Status
- ACTIVE
- Property Type
- res
- Bedrooms
- 6
- Total Bathrooms
- 5
- Full Bathrooms
- 5
- Sqft. of Residence
- 2,611
- Lot Size
- 5,241
- Listing Area
- Cupertino
- Year Built
- 2026
Property Description
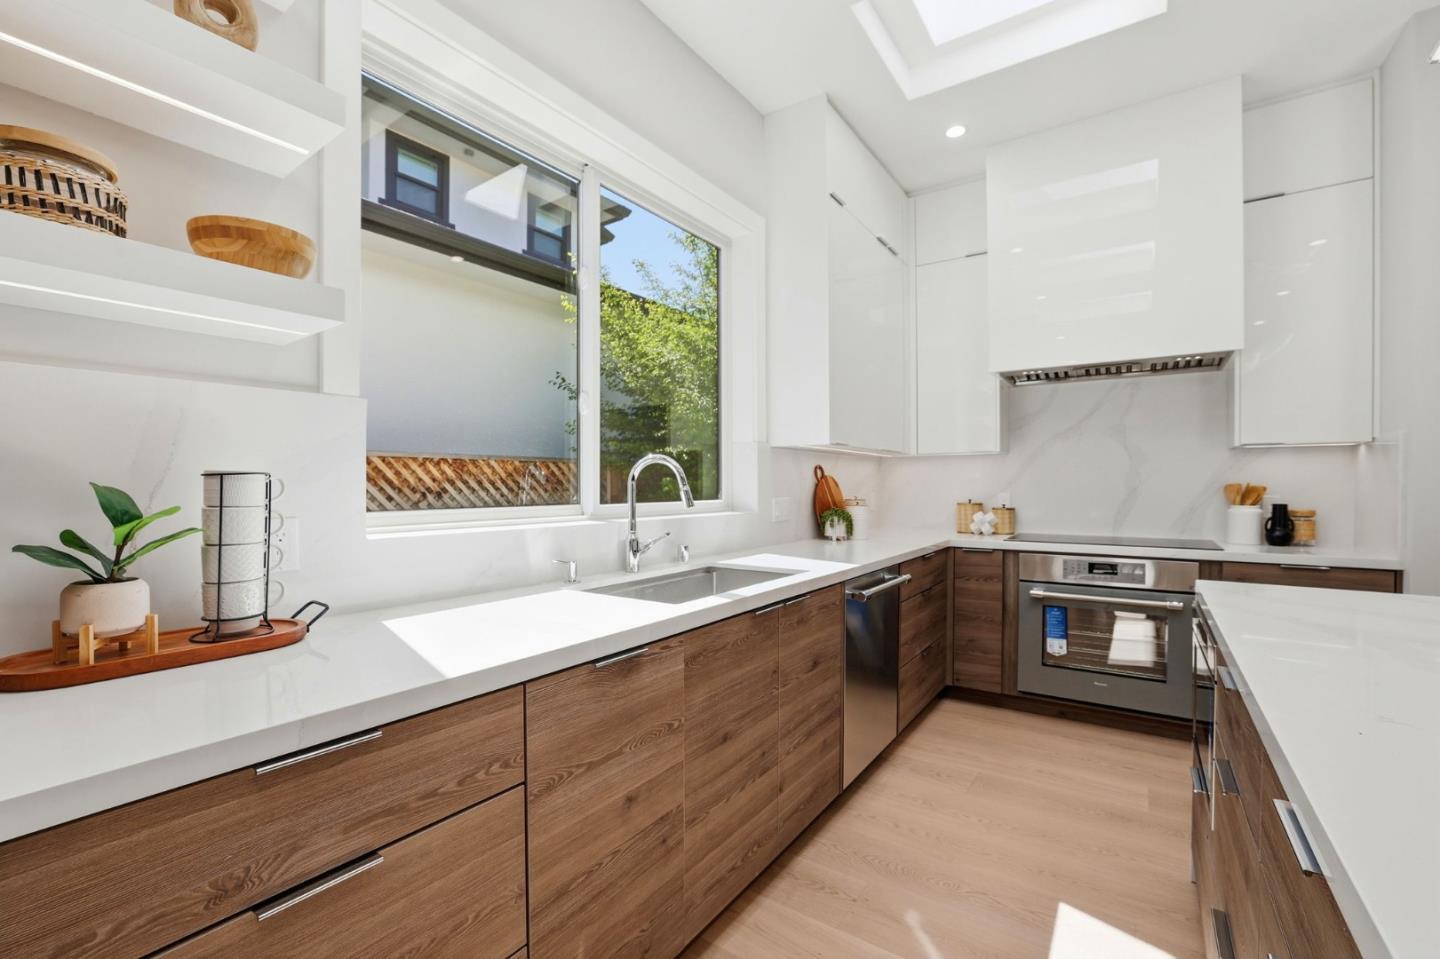
Brand-new modern home in highly desirable Cupertino! This beautifully designed residence offers 2,611 sq ft of living space on a 5,241 sq ft lot, including a 1,899 sq ft main home and a 712 sq ft ADU. Thoughtfully crafted with contemporary architecture and filled with natural light, the open-concept floor plan creates a bright and inviting atmosphere ideal for both everyday living and entertaining. Available for showing by appointment. The gourmet kitchen serves as the heart of the home, featuring premium Thermador appliances, an expansive center island, and abundant cabinetry. Upstairs offers three spacious bedrooms, including a luxurious primary suite with a spa-inspired bathroom, walk-in shower, and generous walk-in closet. The main level includes a guest bedroom, providing flexibility for guests, extended family, or multi-generational living. The detached ADU features 2 bedrooms and 2 bathrooms, complete with its own kitchen, living and laundry, offering excellent potential for rental income, guest quarters, or extended living space. Estimated completion: late March to early April.
/u.realgeeks.media/thulerealtor/C386E1FD-9041-403E-B991-7D78001F2EB8.PNG)
Additional Information
- Acres
- 0.12
- Cooling System
- Central AC
- Family Room
- Kitchen / Family Room Combo
- Fireplace Description
- Family Room
- Floor Covering
- Hardwood, Tile
- Foundation
- Concrete Perimeter
- Garage Parking
- Off-Street Parking, On Street
- Heating System
- Heat Pump, Solar
- Laundry Facilities
- Electricity Hookup (220V)
- Living Area
- 2,611
- Lot Description
- Regular
- Lot Size
- 5,241
- Neighborhood
- Cupertino
- Other Utilities
- Public Utilities
- Roof
- Concrete
- Sewer
- Sewer - Public
- Zoning
- R-1
Mortgage Calculator
Listing courtesy of Tracy Hsu from U16818 Financial Services. 408-464-5030
 Based on information from MLSListings MLS as of All data, including all measurements and calculations of area, is obtained from various sources and has not been, and will not be, verified by broker or MLS. All information should be independently reviewed and verified for accuracy. Properties may or may not be listed by the office/agent presenting the information.
Copyright 2026 MLSListings Inc. All rights reserved