11081 Enchanto Vista DR, San Jose, CA 95127
- $3,650,000
- 4
- BD
- 3
- BA
- 4,148
- SqFt






- List Price
- $3,650,000
- MLS#
- ML82056430
- Status
- ACTIVE
- Property Type
- res
- Bedrooms
- 4
- Total Bathrooms
- 3
- Full Bathrooms
- 3
- Sqft. of Residence
- 4,148
- Lot Size
- 33,320
- Listing Area
- Berryessa
- Year Built
- 1955
Property Description
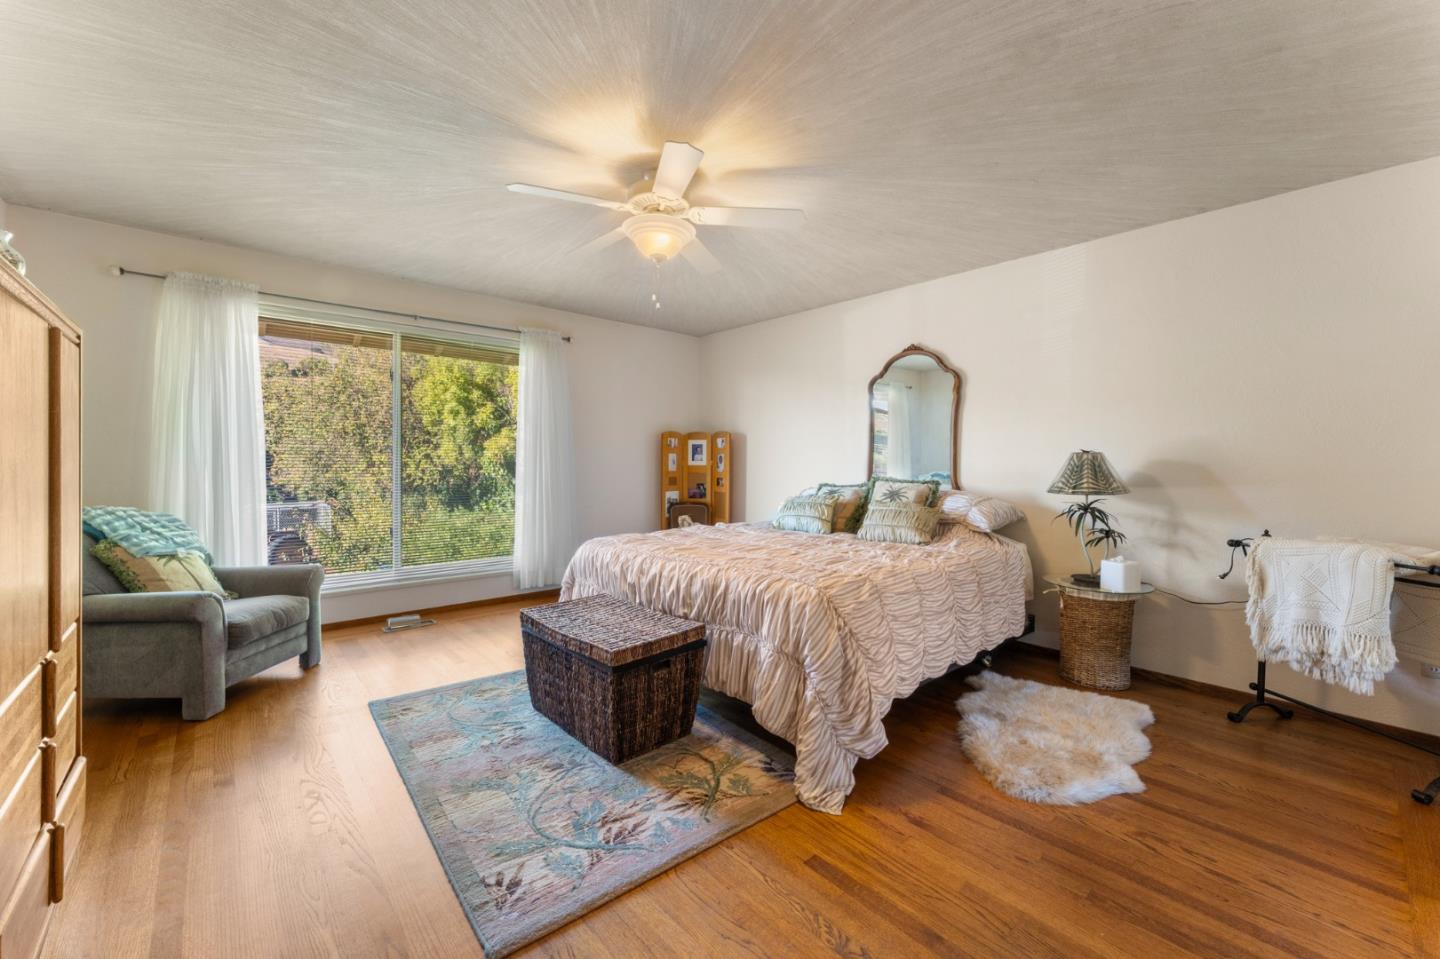
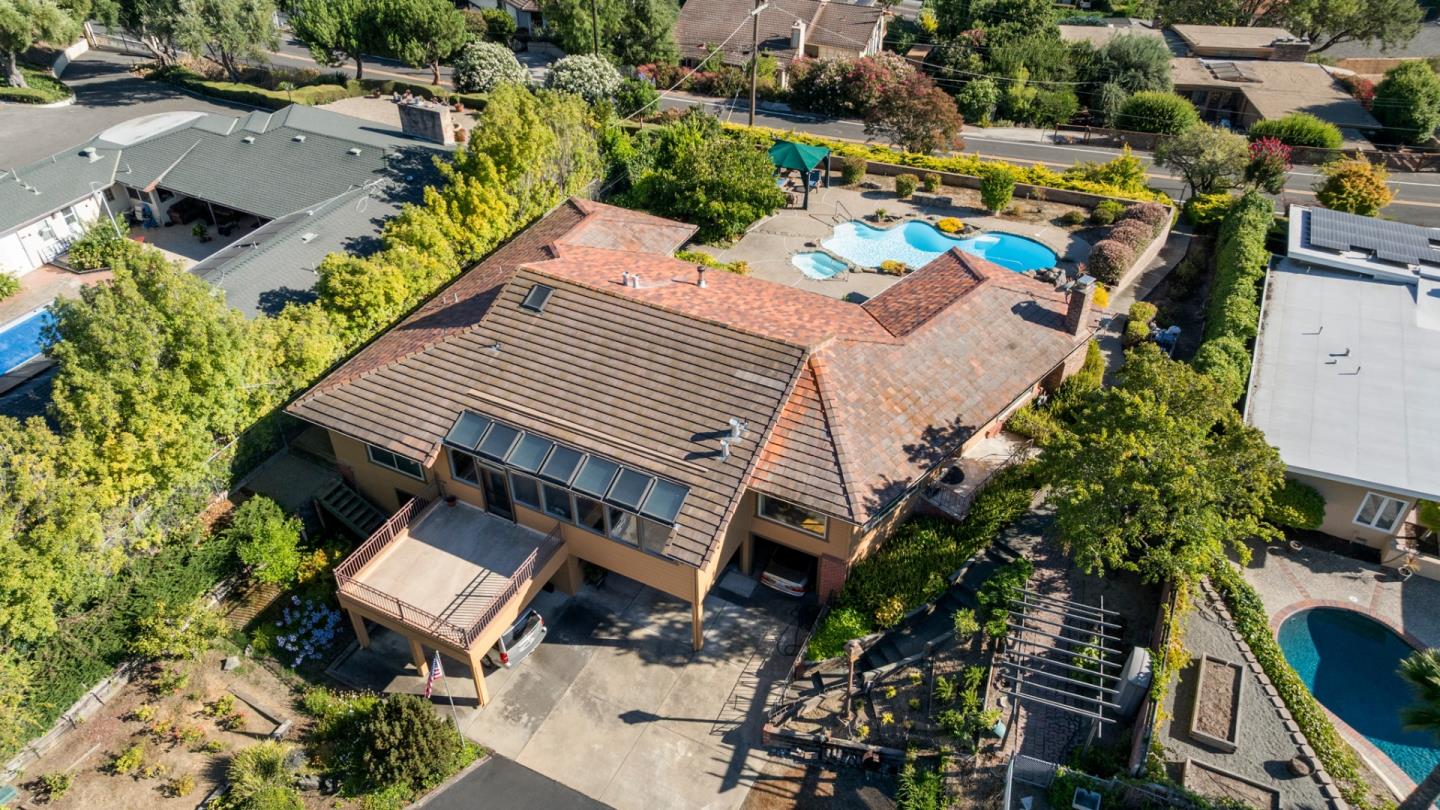
For the first time in 40 years, this remarkable 2 level family estate is opening its doors to a new chapter. Built in 1955 and held by the same family ever since 1986, this is more than just a home it is a rare opportunity to acquire a residence of incredible character sitting on three quarters of an acre. The expansive upper-level floor plan of 2,984 sq ft is thoughtfully designed for both grand entertaining and intimate daily life, featuring 3 generous bedrooms along with 2 full baths offering a grand opened space. Every room is bathed in natural light, creating a seamless connection between the interior and the breathtaking views and grounds outside. The lower level of 1,164 sq ft offering a full unit with 1 bedroom and 1 bath small full kitchen, living room, large laundry room combined with an office. The property also has a 12,000+ sq ft of orchard with a variety of fruit trees. Around the house is stunning curated gardens that create an oasis along with a swimming pool that faces into the San Jose Valley, "A view beyond belief", with the city lights across the valley. This is a once-in-a-generation opportunity to acquire this remarkable estate and steward its beautiful legacy into a new era. The site borders 2 streets Enchanto Vista and the drive-in entrance, Canon Vista.
/u.realgeeks.media/thulerealtor/C386E1FD-9041-403E-B991-7D78001F2EB8.PNG)
Additional Information
- Age
- 71
- Amenities
- High Ceiling, Inverted Floor Plan, Skylight, Vaulted Ceiling, Walk-in Closet
- Bathroom Features
- Full on Ground Floor, Pass Through, Primary - Stall Shower(s), Shower and Tub, Stone, Tile, Updated Bath
- Bedroom Description
- Ground Floor Bedroom, Inverted Floor Plan, Primary Suite / Retreat, Walk-in Closet
- Cooling System
- Ceiling Fan, Central AC
- Energy Features
- Double Pane Windows, Skylight, Thermostat Controller, Triple Pane Windows
- Family Room
- Kitchen / Family Room Combo
- Fireplace Description
- Family Room
- Floor Covering
- Carpet, Tile
- Foundation
- Concrete Perimeter and Slab, Post and Beam, Wood Frame
- Garage Parking
- Attached Garage, Carport, Guest / Visitor Parking, Parking Area
- Heating System
- Central Forced Air - Gas, Fireplace
- Laundry Facilities
- Electricity Hookup (220V), Gas Hookup, Inside, Washer / Dryer
- Living Area
- 4,148
- Lot Description
- Additional Land Available, Agricultural Use, Grade - Gently Sloped, Paved, Possible Lot Split, Private / Secluded
- Lot Size
- 33,320
- Neighborhood
- Berryessa
- Other Rooms
- Basement - Finished, Formal Entry, Great Room, Laundry Room, Utility Room
- Other Utilities
- Individual Electric Meters, Individual Gas Meters, Natural Gas, Public Utilities
- Pool Description
- Pool - Cover, Pool - Gunite, Pool - Heated, Pool - In Ground, Pool - Solar Cover, Pool / Spa Combo, Spa - Jetted, Spa / Hot Tub
- Roof
- Tile
- Sewer
- Sewer - Public
- Special Features
- None
- Style
- Custom, Ranch
- View
- Canyon View, View of City Lights, Valley View
- Zoning
- R1-10
Mortgage Calculator
Listing courtesy of Rich Occhipinti from R J Properties. 650-333-9066
 Based on information from MLSListings MLS as of All data, including all measurements and calculations of area, is obtained from various sources and has not been, and will not be, verified by broker or MLS. All information should be independently reviewed and verified for accuracy. Properties may or may not be listed by the office/agent presenting the information.
Copyright 2026 MLSListings Inc. All rights reserved