5486 Sharon LN, San Jose, CA 95124
- $2,699,000
- 4
- BD
- 3
- BA
- 2,184
- SqFt






- List Price
- $2,699,000
- MLS#
- ML82056536
- Status
- ACTIVE
- Property Type
- res
- Bedrooms
- 4
- Total Bathrooms
- 3
- Full Bathrooms
- 3
- Sqft. of Residence
- 2,184
- Lot Size
- 6,380
- Listing Area
- Cambrian
- Year Built
- 1959
Property Description
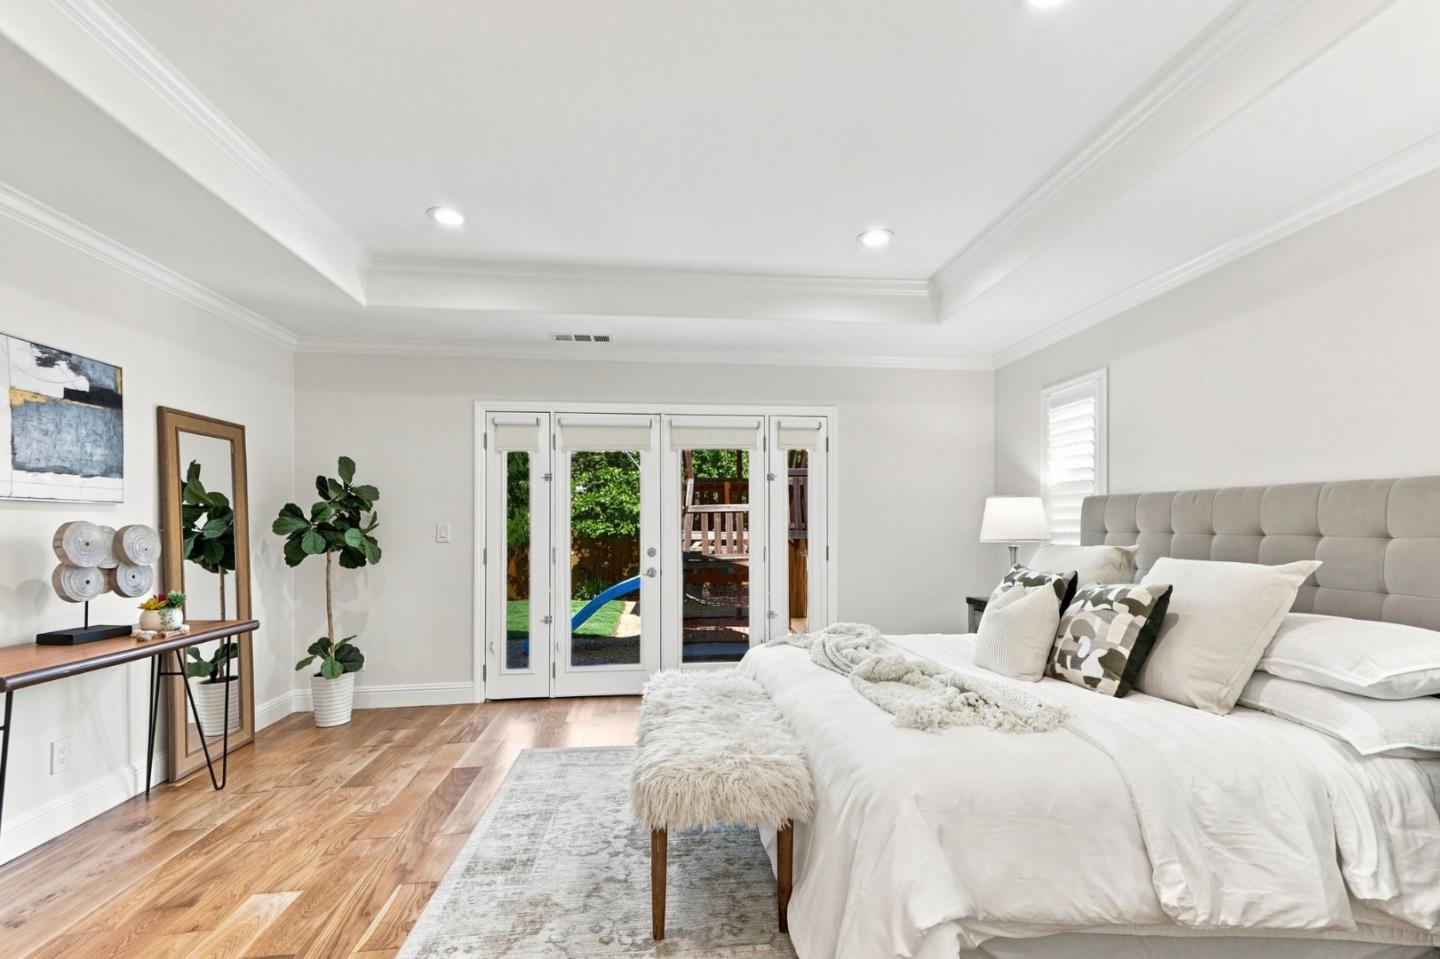
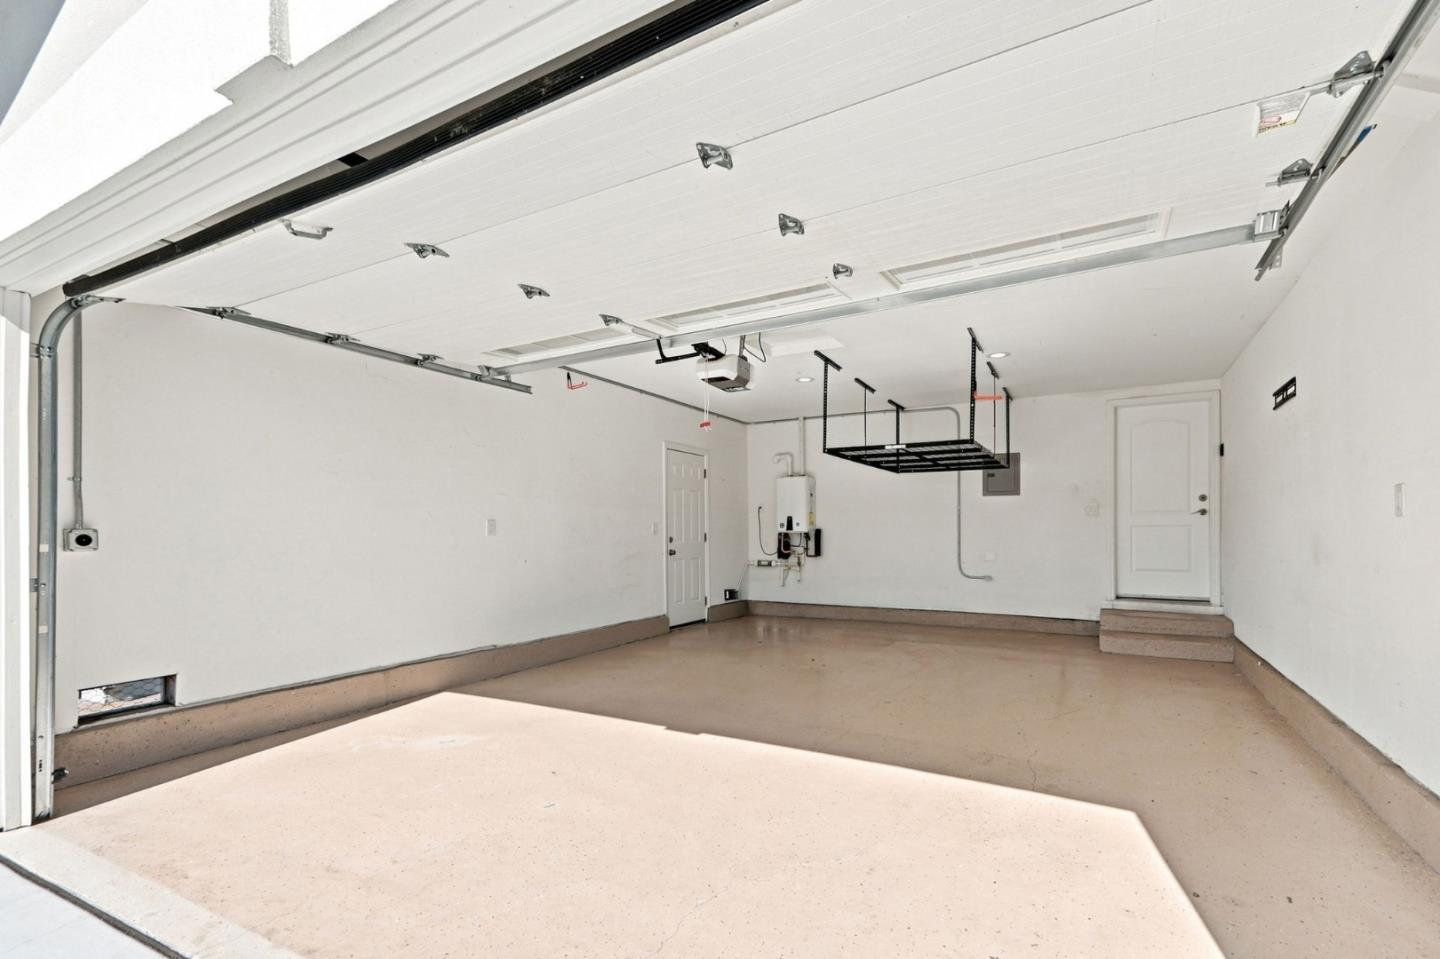
Beautiful forever home on a quiet tree lined street in the Alta Vista neighborhood. This home is all one level, has two suites and has top rated schools! Remodeled in 2017 including the roof and HVAC system. The owned solar was installed in 2019. There is wide plank 3/4 inch White Oak hardwood floors that were just refinished. The larger primary suite is at the back of the home with dual sinks and walk in closet. There is fresh interior paint, copper plumbing, tankless water heater, the updated electrical is ready for 220 EV in the attached 2 car garage with epoxy floors. The kitchen has solid stone counters, pantry, a gas stove, large center island with breakfast bar seating for 4 and opens to the spacious family room and flows through the French doors to the yard. The refreshed yard has a large patio, grassy area and playground.
/u.realgeeks.media/thulerealtor/C386E1FD-9041-403E-B991-7D78001F2EB8.PNG)
Additional Information
- Age
- 67
- Amenities
- Walk-in Closet
- Bathroom Features
- Dual Flush Toilet, Full on Ground Floor, Marble, Shower and Tub, Solid Surface, Updated Bath
- Bedroom Description
- More than One Primary Bedroom, Primary Bedroom on Ground Floor, Walk-in Closet
- Cooling System
- Central AC
- Family Room
- Kitchen / Family Room Combo
- Fence
- Fenced Back, Fenced Front
- Floor Covering
- Hardwood
- Foundation
- Crawl Space
- Garage Parking
- Attached Garage
- Heating System
- Central Forced Air
- Laundry Facilities
- In Utility Room, Tub / Sink
- Living Area
- 2,184
- Lot Size
- 6,380
- Neighborhood
- Cambrian
- Other Rooms
- Utility Room
- Other Utilities
- Public Utilities
- Roof
- Composition
- Sewer
- Sewer - Public, Sewer Connected
- Unincorporated Yn
- Yes
- View
- Neighborhood
- Zoning
- R1-8
Mortgage Calculator
Listing courtesy of Holly Barr from Compass. 408-887-3225
 Based on information from MLSListings MLS as of All data, including all measurements and calculations of area, is obtained from various sources and has not been, and will not be, verified by broker or MLS. All information should be independently reviewed and verified for accuracy. Properties may or may not be listed by the office/agent presenting the information.
Copyright 2026 MLSListings Inc. All rights reserved