3838 Carrera CT, San Jose, CA 95148
- $3,598,888
- 6
- BD
- 5
- BA
- 4,617
- SqFt




- List Price
- $3,598,888
- MLS#
- ML82056615
- Status
- ACTIVE
- Property Type
- res
- Bedrooms
- 6
- Total Bathrooms
- 5
- Full Bathrooms
- 4
- Partial Bathrooms
- 1
- Sqft. of Residence
- 4,617
- Lot Size
- 16,300
- Listing Area
- Evergreen
- Year Built
- 2005
Property Description
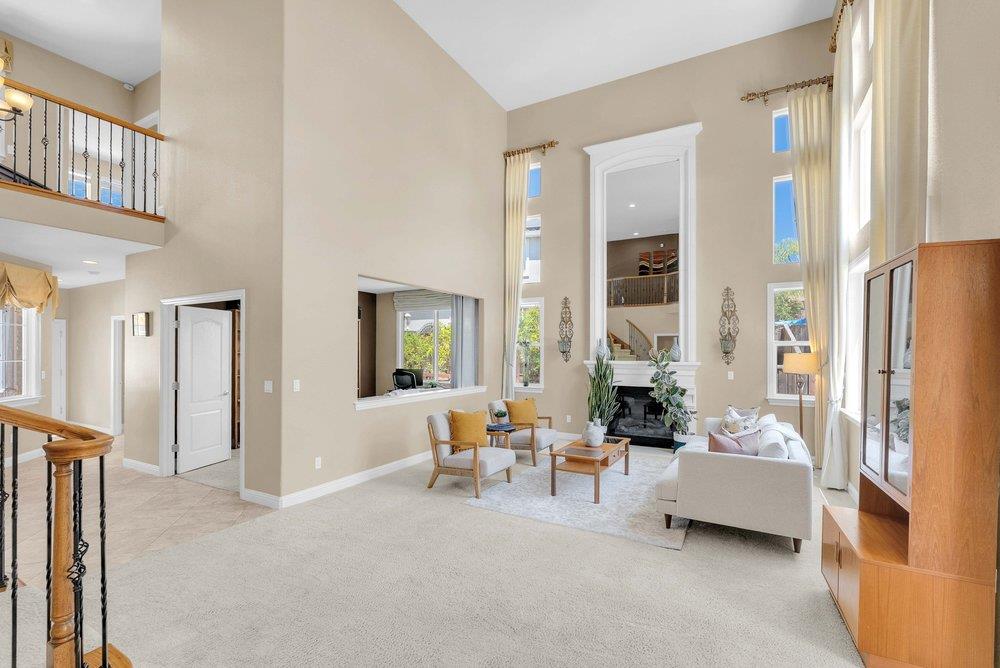
A truly exceptional retreat in the desirable Evergreen foothills, this impressive 6-bedroom, 4.5-bath residence is set on an expansive 16,300-square-foot lot and offers a rare blend of elegance, versatility, and resort-style living. A grand entry leads to a dramatic formal living room featuring soaring ceilings, two-story walls of windows, abundant natural light, and a striking fireplace that creates an unforgettable first impression. The spacious kitchen is designed for everyday living and effortless entertaining, with granite countertops, a generous center island, extensive cabinetry, stainless steel appliances, and an open connection to the surrounding living areas. Two main-level bedrooms offer flexibility for guests, multigenerational living, or private office space, while the three-car garage provides ample parking and storage. Step outside to a one-of-a-kind backyard oasis with a sparkling pool, elevated spa, colorful koi pond, covered patio, outdoor bar, expansive lawn, lush tropical landscaping, and a charming private vineyard. Whether hosting family and friends or enjoying a peaceful evening at home, this distinctive property delivers privacy, comfort, and exceptional California indoor-outdoor living.
/u.realgeeks.media/thulerealtor/C386E1FD-9041-403E-B991-7D78001F2EB8.PNG)
Additional Information
- Age
- 21
- Amenities
- High Ceiling
- Bathroom Features
- Double Sinks, Shower over Tub - 1, Stall Shower - 2+, Tub in Primary Bedroom, Tub with Jets
- Bedroom Description
- Ground Floor Bedroom, More than One Bedroom on Ground Floor, Primary Suite / Retreat, Walk-in Closet
- Cooling System
- Multi-Zone
- Energy Features
- Double Pane Windows, Solar Power
- Family Room
- Separate Family Room
- Fireplace Description
- Family Room, Living Room, Primary Bedroom
- Floor Covering
- Carpet, Tile
- Foundation
- Concrete Perimeter, Post and Pier
- Garage Parking
- Attached Garage
- Heating System
- Central Forced Air
- Laundry Facilities
- In Utility Room, Tub / Sink
- Living Area
- 4,617
- Lot Size
- 16,300
- Neighborhood
- Evergreen
- Other Rooms
- Den / Study / Office, Formal Entry, Laundry Room
- Other Utilities
- Solar Panels - Owned
- Roof
- Tile
- Sewer
- Sewer - Public
- Special Features
- None
- Unincorporated Yn
- Yes
- Zoning
- R1
Mortgage Calculator
Listing courtesy of Dennis Delisle from EQ1. 408-422-3612
 Based on information from MLSListings MLS as of All data, including all measurements and calculations of area, is obtained from various sources and has not been, and will not be, verified by broker or MLS. All information should be independently reviewed and verified for accuracy. Properties may or may not be listed by the office/agent presenting the information.
Copyright 2026 MLSListings Inc. All rights reserved