612 Cayuga DR, San Jose, CA 95123
- $1,548,000
- 4
- BD
- 2
- BA
- 1,565
- SqFt








- List Price
- $1,548,000
- MLS#
- ML82056626
- Status
- ACTIVE
- Property Type
- res
- Bedrooms
- 4
- Total Bathrooms
- 2
- Full Bathrooms
- 2
- Sqft. of Residence
- 1,565
- Lot Size
- 7,500
- Listing Area
- Blossom Valley
- Year Built
- 1968
Property Description
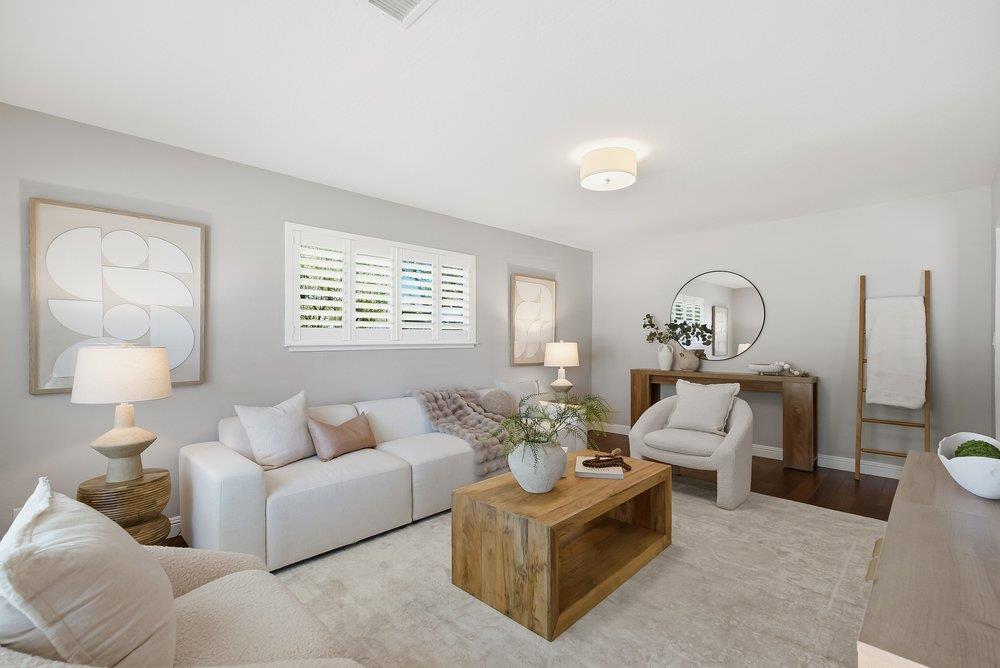
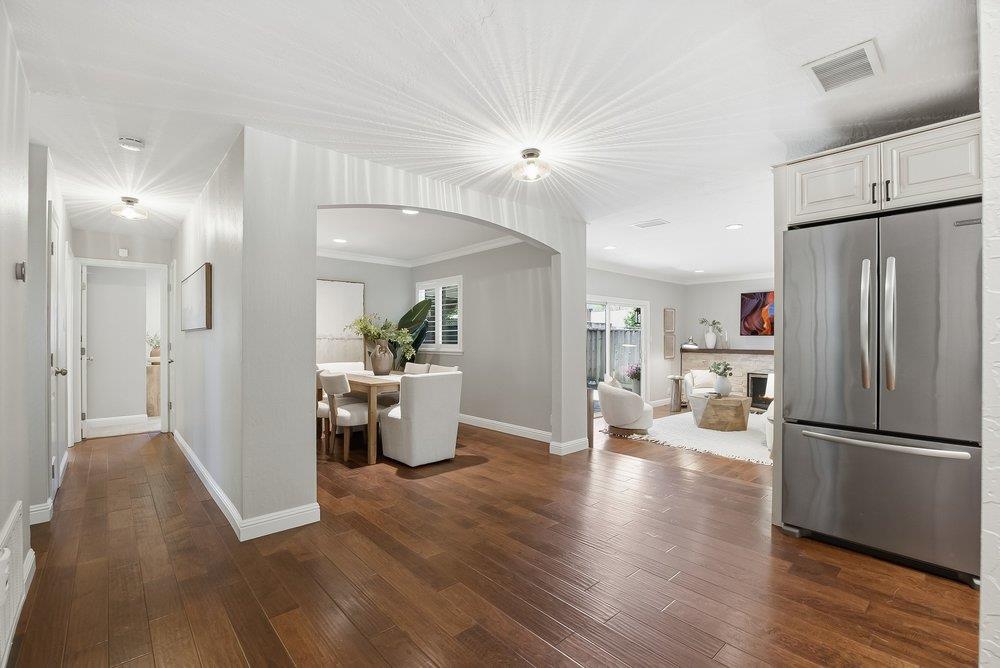
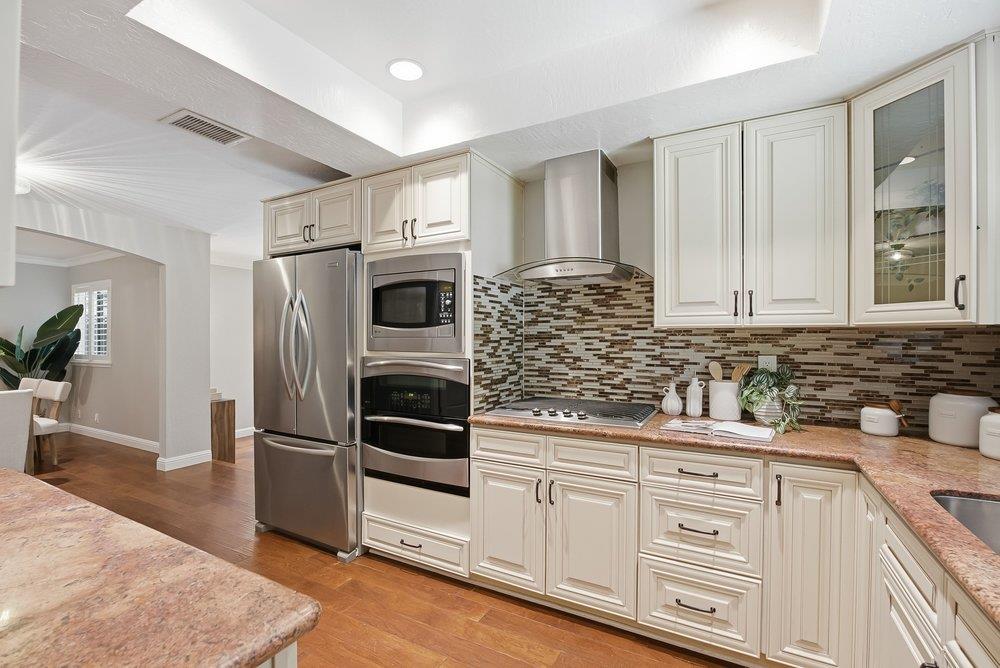
Welcome to 612 Cayuga Drive, where sophisticated design meets the ease of a refined lifestyle. This 1,565-square-foot residence is a study in understated elegance, offering three bedrooms and two beautifully remodeled bathrooms across a seamless, single-story layout. The heart of the home is a chef-inspired kitchen, curated with a professional Viking cooktop, GE Profile oven, and granite counters that complement the updated abundance of cabinetry. Throughout the interior, rich hardwood floors glow under recessed lighting, while dual-pane windows framed by classic shutters offer glimpses of the surrounding hills. The primary suite serves as a private sanctuary, featuring dual closets with custom closet systems, while the remodeled bathsincluding one with a deep, oversized soaking tub - providing a spa like feel. The enormous lot is equally impressive, anchored by a stylish paver patio perfect for twilight gatherings. A substantial side yard offers rare versatility as a game court or boat & RV storage, and the garage has been transformed into a pristine, climate-controlled space with epoxy flooring and custom cabinetry. From the fresh palette of new paint to the proximity of scenic trails, every detail here has been elevated for the discerning homeowner.
/u.realgeeks.media/thulerealtor/C386E1FD-9041-403E-B991-7D78001F2EB8.PNG)
Additional Information
- Acres
- 0.17
- Age
- 58
- Bathroom Features
- Oversized Tub, Primary - Stall Shower(s), Shower and Tub, Shower over Tub - 1, Updated Bath
- Bedroom Description
- Primary Suite / Retreat
- Cooling System
- Central AC
- Energy Features
- Double Pane Windows
- Family Room
- Separate Family Room
- Fence
- Fenced Back, Wood
- Fireplace Description
- Wood Burning
- Floor Covering
- Hardwood
- Foundation
- Concrete Perimeter and Slab
- Garage Parking
- Attached Garage, Gate / Door Opener, Room for Oversized Vehicle
- Heating System
- Central Forced Air
- Laundry Facilities
- Electricity Hookup (220V), Gas Hookup, In Garage
- Living Area
- 1,565
- Lot Size
- 7,500
- Neighborhood
- Blossom Valley
- Other Rooms
- Formal Entry
- Other Utilities
- Public Utilities
- Roof
- Composition
- Sewer
- Sewer Connected
- Style
- Traditional
- View
- Hills
- Zoning
- R1-8
Mortgage Calculator
Listing courtesy of Mueller Zanger Group from Compass. 408-914-5046
 Based on information from MLSListings MLS as of All data, including all measurements and calculations of area, is obtained from various sources and has not been, and will not be, verified by broker or MLS. All information should be independently reviewed and verified for accuracy. Properties may or may not be listed by the office/agent presenting the information.
Copyright 2026 MLSListings Inc. All rights reserved