1490 Sonnys WAY, Hollister, CA 95023
- $1,149,998
- 4
- BD
- 3
- BA
- 2,700
- SqFt








- List Price
- $1,149,998
- MLS#
- ML82056957
- Status
- ACTIVE
- Property Type
- res
- Bedrooms
- 4
- Total Bathrooms
- 3
- Full Bathrooms
- 2
- Partial Bathrooms
- 1
- Sqft. of Residence
- 2,700
- Lot Size
- 10,799
- Listing Area
- Ridgemark
- Year Built
- 1995
Property Description
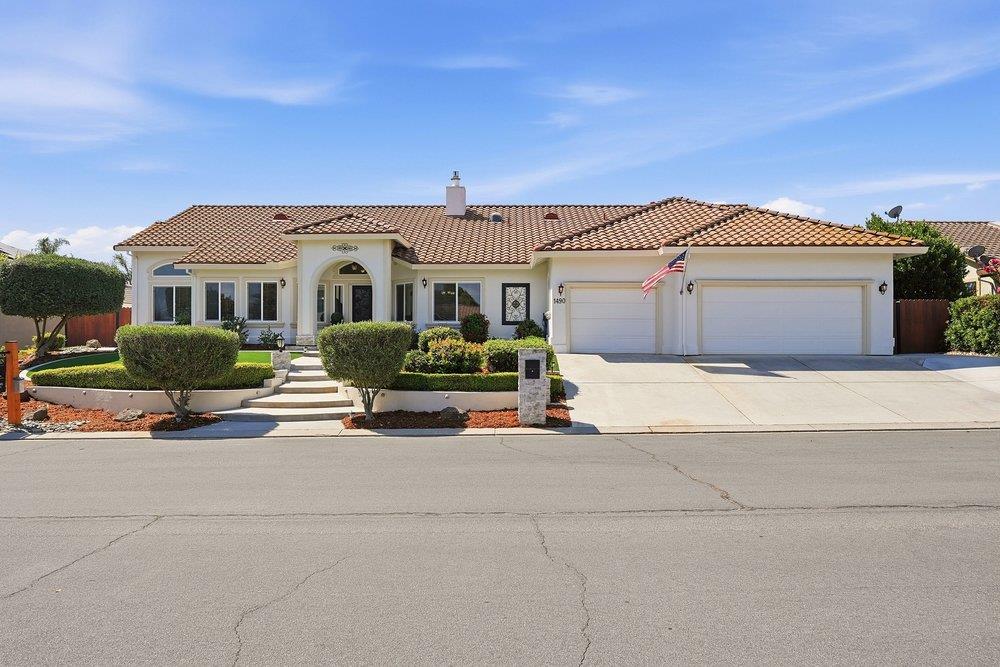
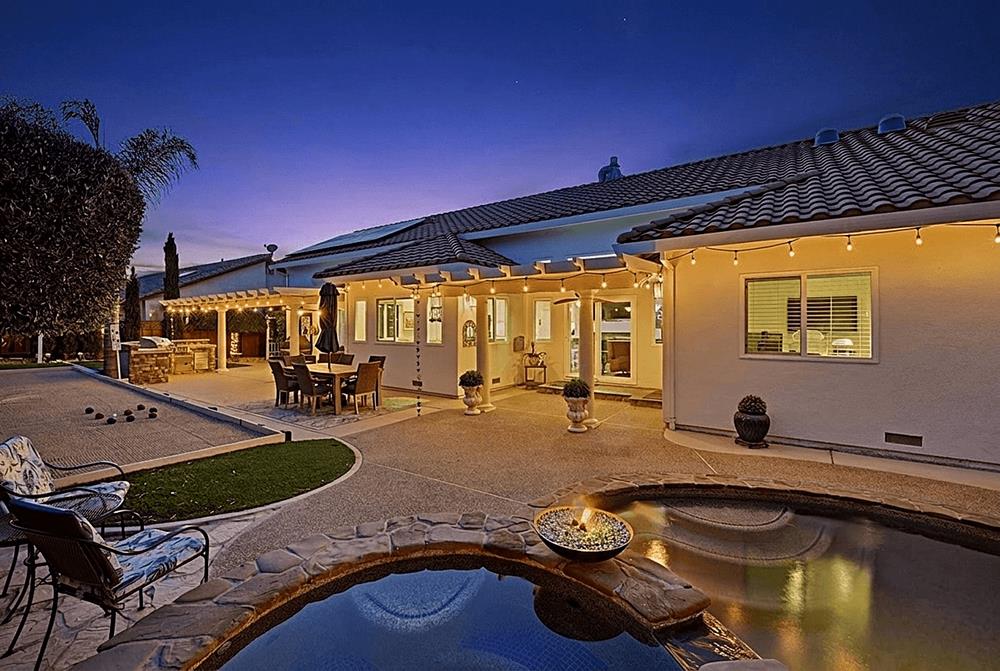
Nestled within the gated Ridgemark Golf & Country Club community, this beautiful home offers the perfect blend of comfort and everyday living. Ideally located just minutes from downtown Hollister, you'll enjoy convenient access to shopping, dining, wineries, and local amenities while coming home to one of the area's most sought-after neighborhoods. Inside, the thoughtfully designed floor plan features an updated kitchen that opens to the spacious family room, complemented by separate formal living and dining rooms. The private primary suite is tucked away in its own wing, while the secondary bedrooms are situated on the opposite side for added comfort and privacy. Designed for entertaining and relaxation, the backyard features an inviting in-ground pool and spa, a spacious outdoor kitchen island, bocce court, and putting green. Ridgemark residents enjoy an 18-hole golf course, an updated clubhouse with dining, a community park, tennis and pickleball courts, and a welcoming neighborhood with scenic hill views, nearby schools, and convenient access to the Monterey Bay coastline.
/u.realgeeks.media/thulerealtor/C386E1FD-9041-403E-B991-7D78001F2EB8.PNG)
Additional Information
- Age
- 31
- Amenities
- High Ceiling, Vaulted Ceiling
- Association Fee
- $324
- Association Fee Includes
- Maintenance - Common Area, Maintenance - Road, Management Fee, Reserves, Security Service
- Bathroom Features
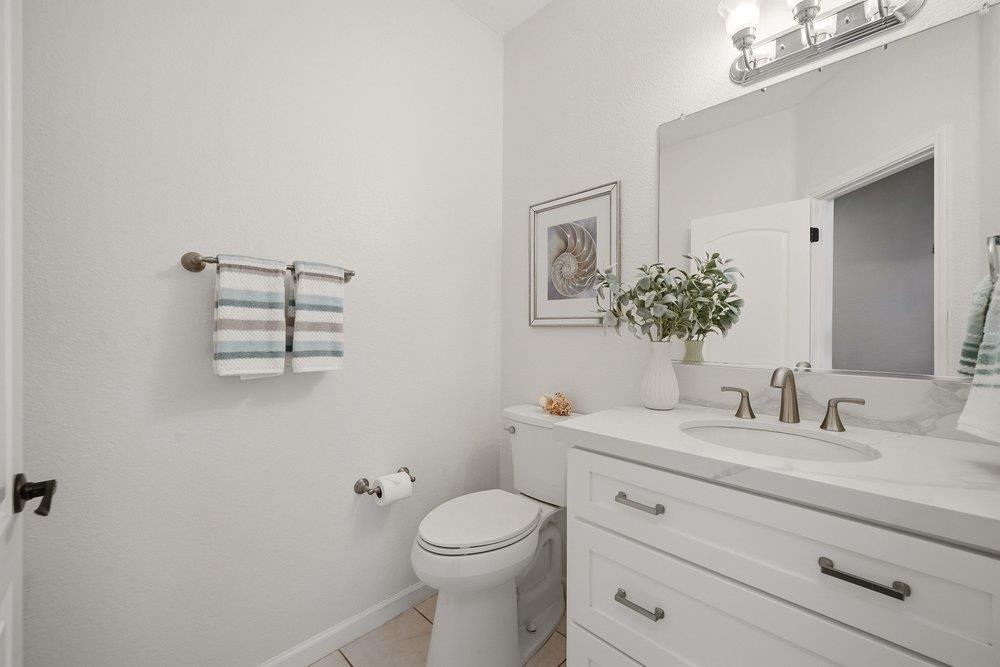
- Double Sinks, Full on Ground Floor, Half on Ground Floor, Marble, Primary - Oversized Tub, Primary - Tub with Jets, Stall Shower - 2+, Stone, Tile, Updated Bath
- Bedroom Description
- Ground Floor Bedroom, More than One Bedroom on Ground Floor, Primary Bedroom on Ground Floor, Walk-in Closet
- Building Name
- Ridgemark Golf & Country Club
- Cooling System
- Ceiling Fan, Central AC
- Energy Features
- Ceiling Insulation, Double Pane Windows, Energy Star Appliances, Energy Star HVAC, Energy Star Lighting, Low Flow Toilet, Skylight, Solar Power, Thermostat Controller, Walls Insulated
- Family Room
- Separate Family Room
- Fence
- Complete Perimeter, Fenced, Fenced Back, Gate, Mixed Height / Type
- Fireplace Description
- Family Room
- Floor Covering
- Hardwood, Marble, Tile
- Foundation
- Concrete Perimeter, Crawl Space, Pillars / Posts / Piers
- Garage Parking
- Attached Garage, Gate / Door Opener, Golf Cart, Guest / Visitor Parking, Lighted Parking Area, On Street, Room for Oversized Vehicle
- Heating System
- Baseboard, Central Forced Air - Gas, Fireplace, Gas
- Laundry Facilities
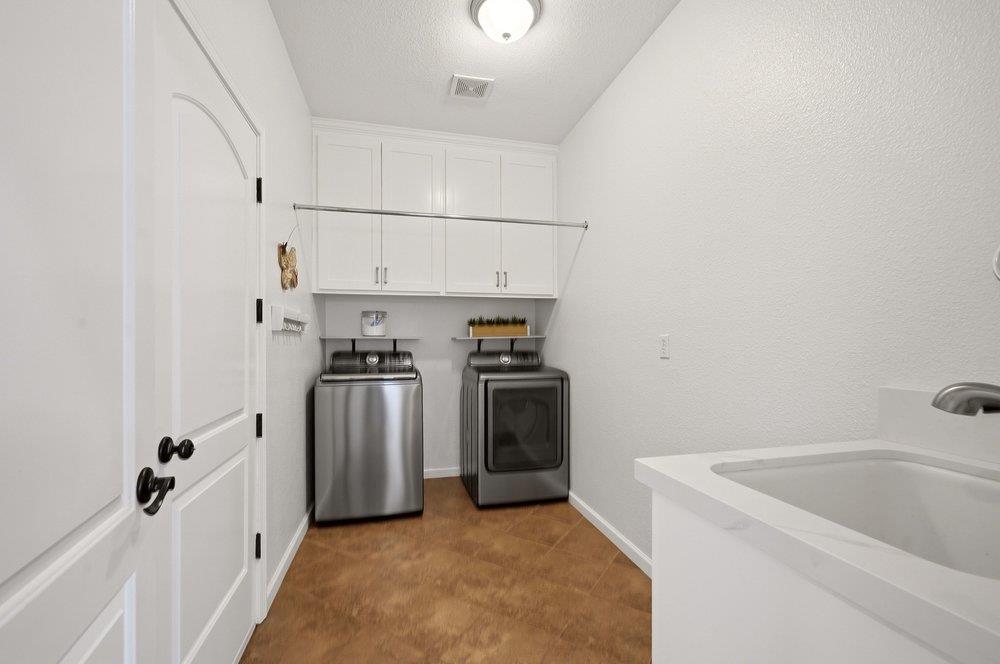
- Electricity Hookup (110V), Electricity Hookup (220V), Inside, Tub / Sink
- Living Area
- 2,700
- Lot Size
- 10,799
- Neighborhood
- Ridgemark
- Other Rooms
- Formal Entry, Office Area
- Other Utilities
- Individual Electric Meters, Individual Gas Meters, Natural Gas, Public Utilities
- Pool Description
- Pool - Gunite, Pool - In Ground, Pool - Sweep, Pool / Spa Combo, Spa - Gas, Spa - Gunite, Spa - Jetted
- Roof
- Clay, Tile
- Sewer
- Sewer - Public
- Special Features
- Wide Halls / Doors (3 Ft +)
- Unincorporated Yn
- Yes
- View
- View of Golf Course, Hills, View of Mountains, Neighborhood
- Zoning
- RM
Mortgage Calculator
Listing courtesy of Karen Nelsen from Christie's International Real Estate Sereno. 408-461-0424
 Based on information from MLSListings MLS as of All data, including all measurements and calculations of area, is obtained from various sources and has not been, and will not be, verified by broker or MLS. All information should be independently reviewed and verified for accuracy. Properties may or may not be listed by the office/agent presenting the information.
Copyright 2026 MLSListings Inc. All rights reserved