6942 Calabazas Creek CIR, San Jose, CA 95129
- $3,898,000
- 4
- BD
- 3
- BA
- 2,903
- SqFt




- List Price
- $3,898,000
- MLS#
- ML82057013
- Status
- ACTIVE
- Property Type
- res
- Bedrooms
- 4
- Total Bathrooms
- 3
- Full Bathrooms
- 3
- Sqft. of Residence
- 2,903
- Lot Size
- 6,090
- Listing Area
- Cupertino
- Year Built
- 1993
Property Description
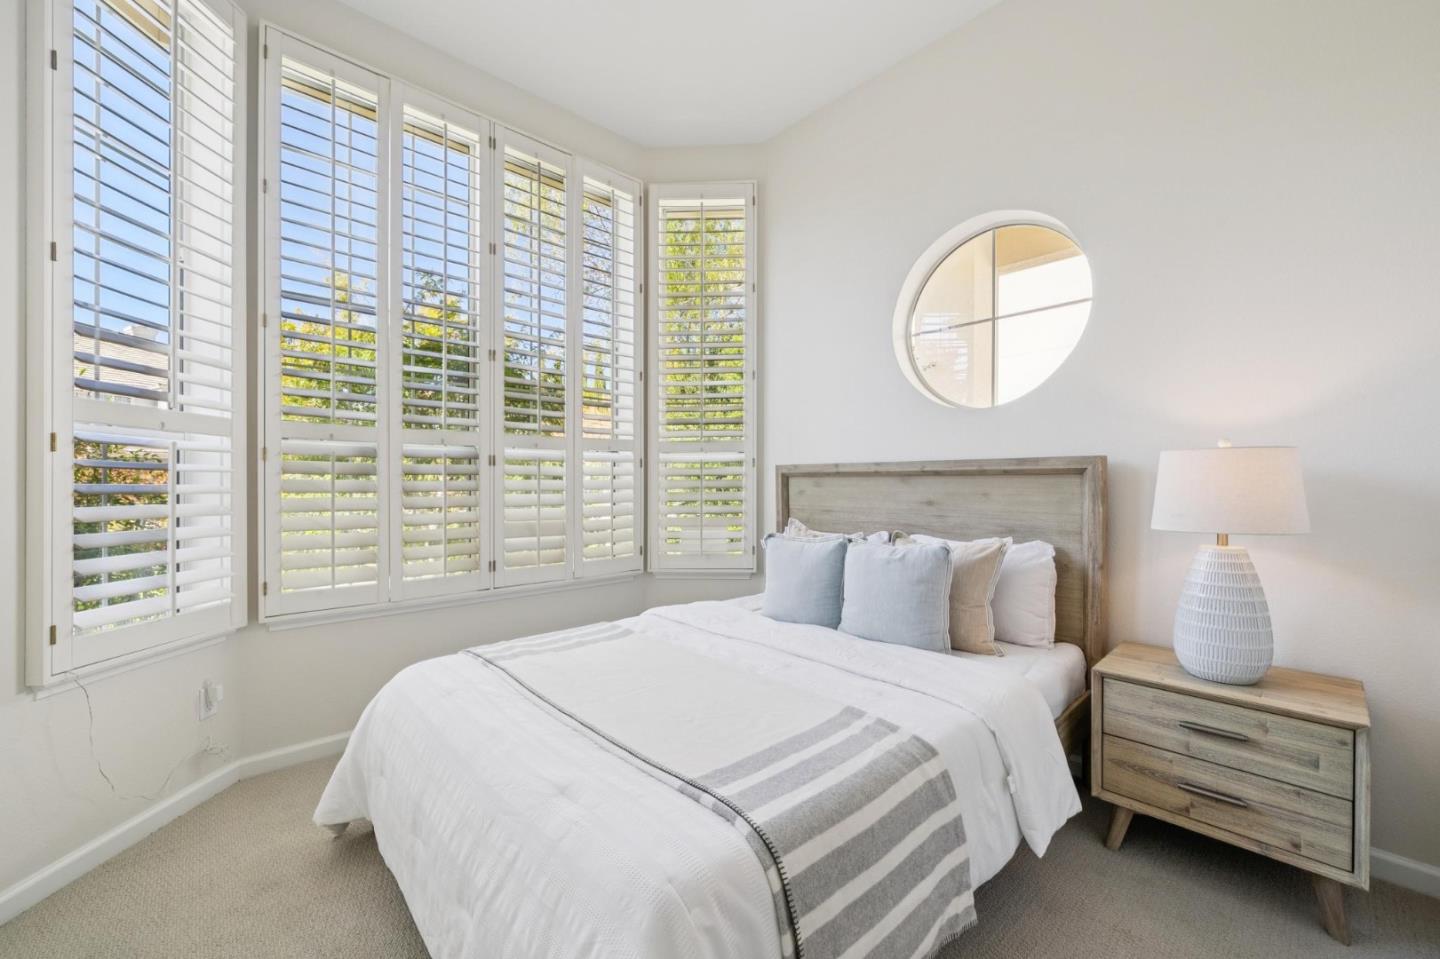
Welcome to 6942 Calabazas Creek Circle, an exceptional two-story residence nestled in one of West San Jose's most desirable neighborhoods within the prestigious Lynbrook High School attendance area. Beautifully updated and meticulously maintained, this elegant home offers an ideal blend of sophistication, comfort, and modern convenience. Designed for today's lifestyle, the versatile floor plan features four spacious bedrooms and three full bathrooms, including a coveted main level bedroom and full bath perfect for guests, multigenerational living, or a private office. Fresh interior paint and plush new carpeting complement sun drenched interiors, while expansive windows fill the home with natural light and create an inviting ambiance throughout. The thoughtfully appointed chef's kitchen showcases premium stainless steel appliances and opens seamlessly to the outdoor patio, creating an effortless indoor outdoor flow ideal for entertaining and everyday living. Ideally situated near Highways 85 and 280, Lawrence Expressway, and Saratoga-Sunnyvale Road, this prime location offers convenient access to premier shopping, dining, local markets, major technology campuses, and Silicon Valley's leading employers. A rare opportunity to enjoy refined living in the heart of West San Jose.
/u.realgeeks.media/thulerealtor/C386E1FD-9041-403E-B991-7D78001F2EB8.PNG)
Additional Information
- Age
- 33
- Amenities
- High Ceiling, Walk-in Closet
- Bathroom Features
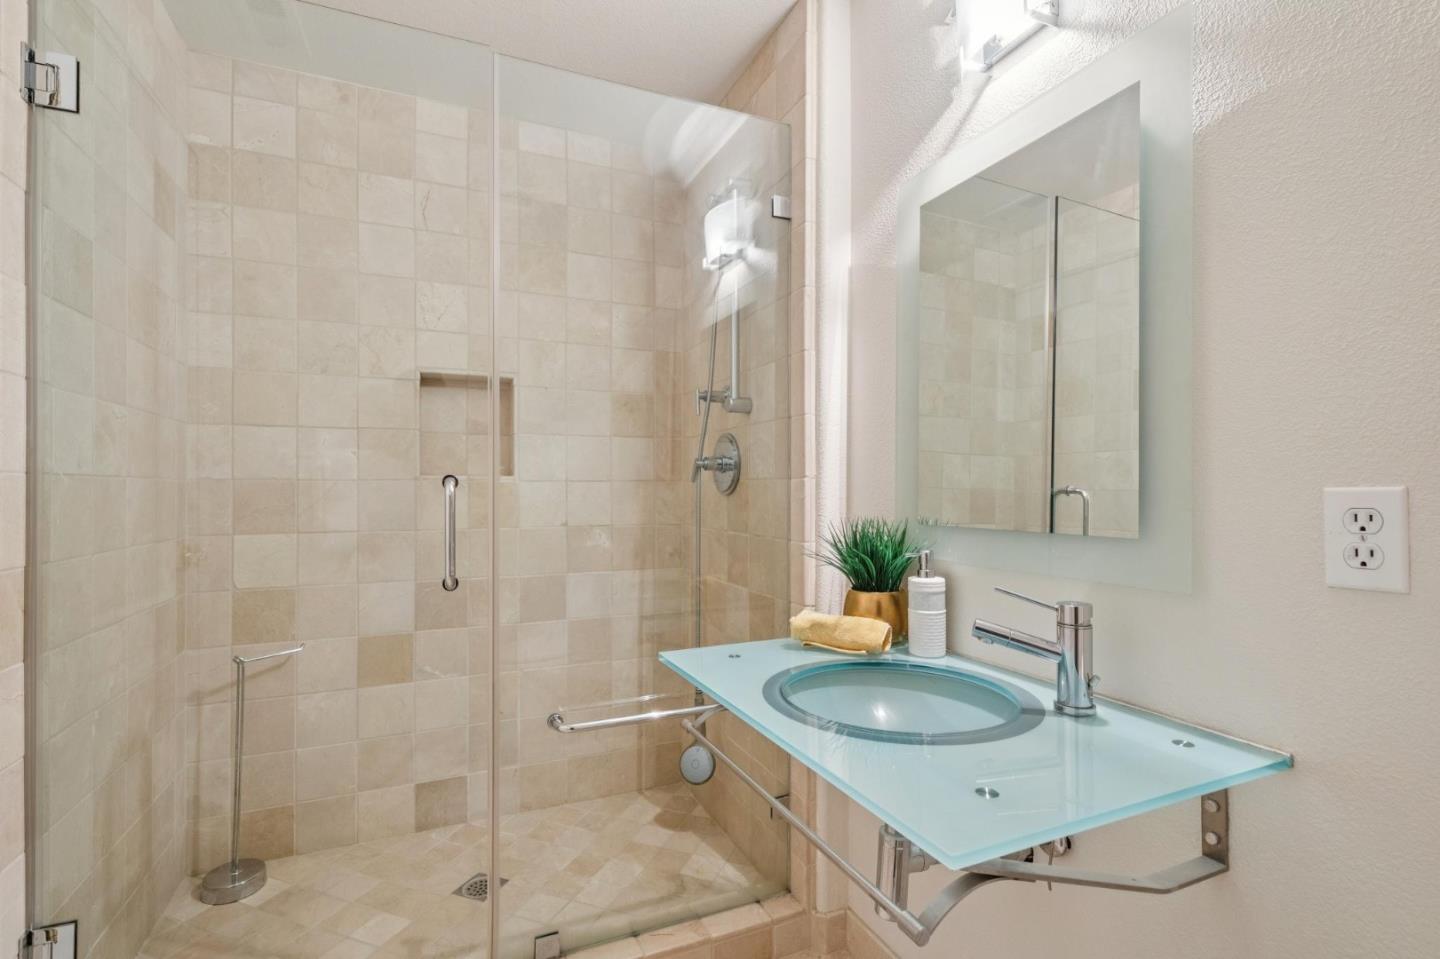
- Double Sinks, Full on Ground Floor, Granite, Primary - Stall Shower(s), Primary - Tub with Jets, Skylight , Stall Shower - 2+
- Bedroom Description
- Ground Floor Bedroom, Primary Suite / Retreat, Walk-in Closet
- Cooling System
- Central AC
- Family Room
- Kitchen / Family Room Combo
- Fireplace Description
- Family Room, Gas Burning, Living Room, Primary Bedroom
- Floor Covering
- Carpet, Hardwood, Tile
- Foundation
- Concrete Slab
- Garage Parking
- Attached Garage
- Heating System
- Central Forced Air
- Laundry Facilities
- In Utility Room, Inside, Tub / Sink, Washer / Dryer
- Living Area
- 2,903
- Lot Size
- 6,090
- Neighborhood
- Cupertino
- Other Rooms
- Laundry Room
- Other Utilities
- Public Utilities
- Roof
- Composition, Tile
- Sewer
- Sewer - Public
- Unincorporated Yn
- Yes
- Zoning
- R1
Mortgage Calculator
Listing courtesy of Andy Tse from Intero Real Estate Services. 408-807-8808
 Based on information from MLSListings MLS as of All data, including all measurements and calculations of area, is obtained from various sources and has not been, and will not be, verified by broker or MLS. All information should be independently reviewed and verified for accuracy. Properties may or may not be listed by the office/agent presenting the information.
Copyright 2026 MLSListings Inc. All rights reserved