3295 Sandpebble DR, San Jose, CA 95136
- $1,399,000
- 3
- BD
- 3
- BA
- 1,665
- SqFt






- List Price
- $1,399,000
- MLS#
- ML82057143
- Status
- ACTIVE
- Property Type
- res
- Bedrooms
- 3
- Total Bathrooms
- 3
- Full Bathrooms
- 2
- Partial Bathrooms
- 1
- Sqft. of Residence
- 1,665
- Lot Size
- 3,465
- Listing Area
- South San Jose
- Year Built
- 1997
Property Description
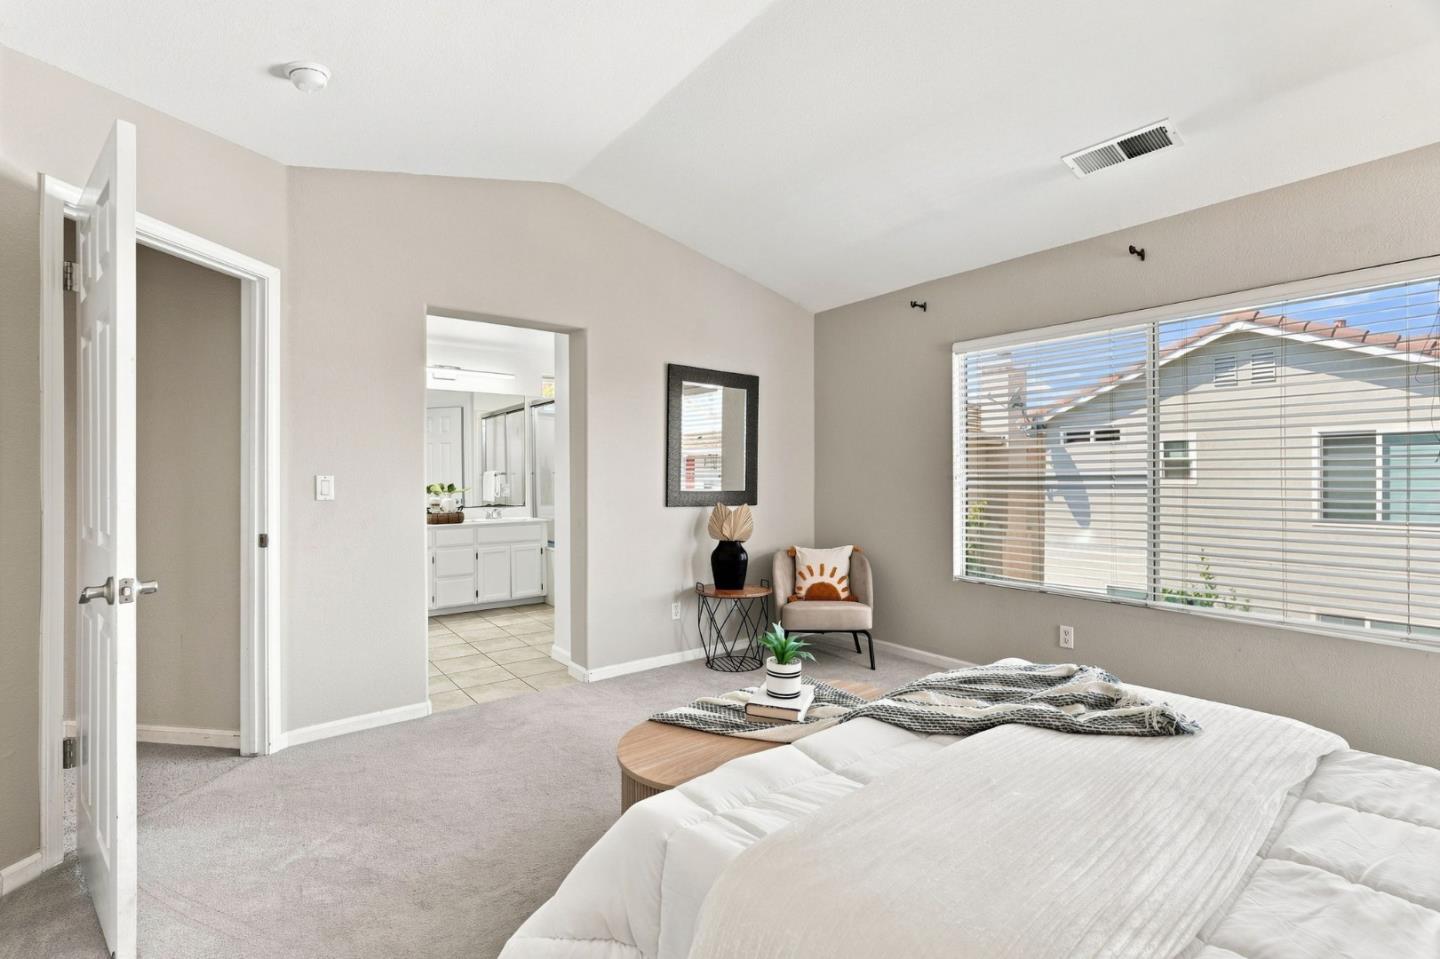
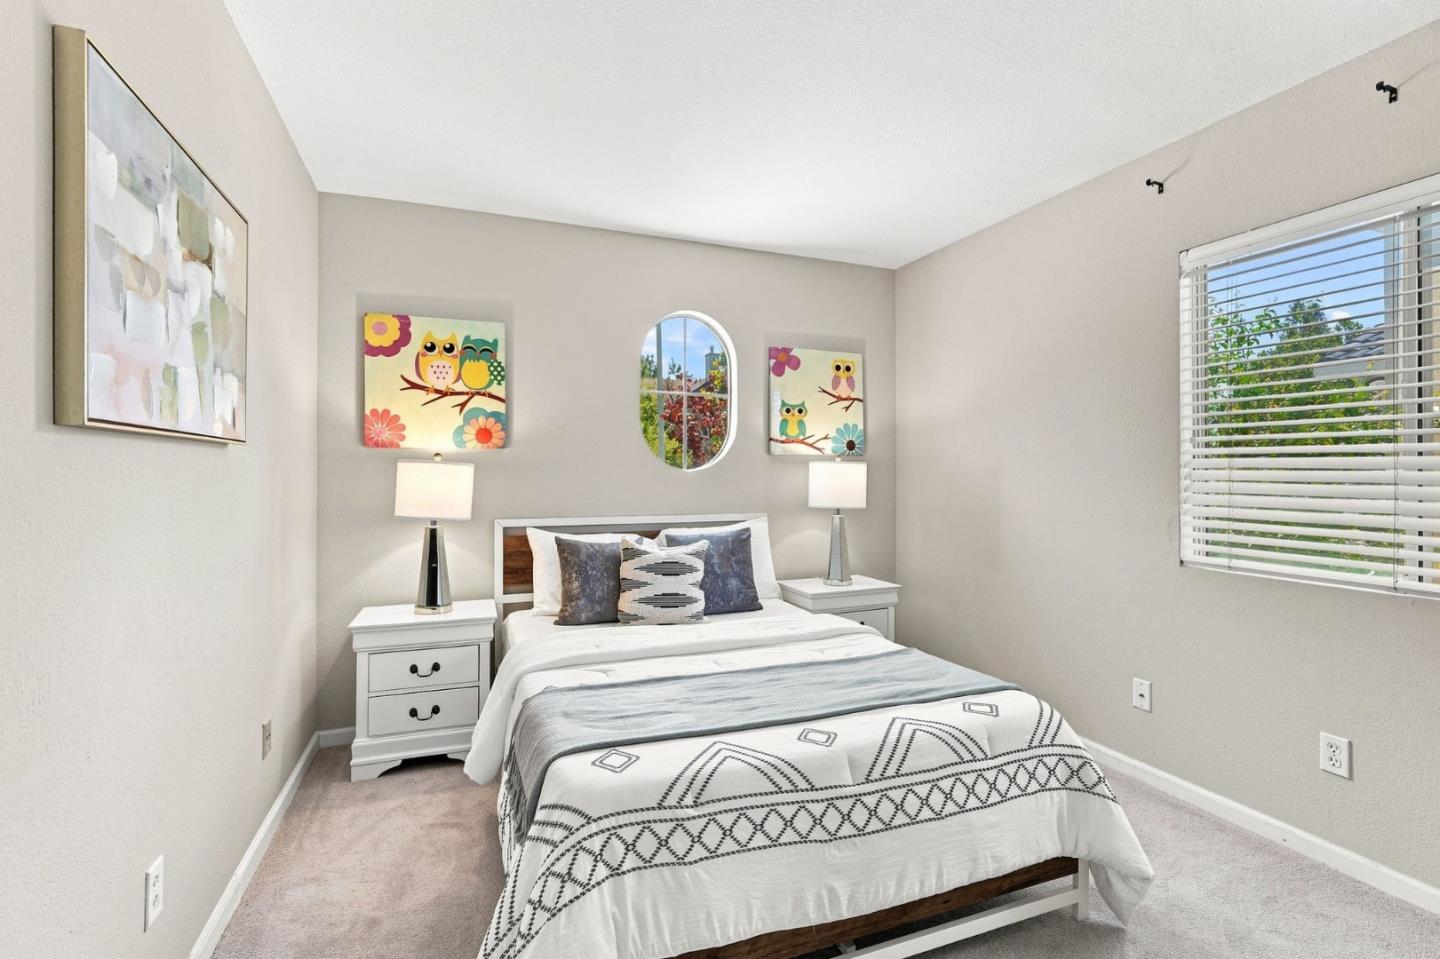
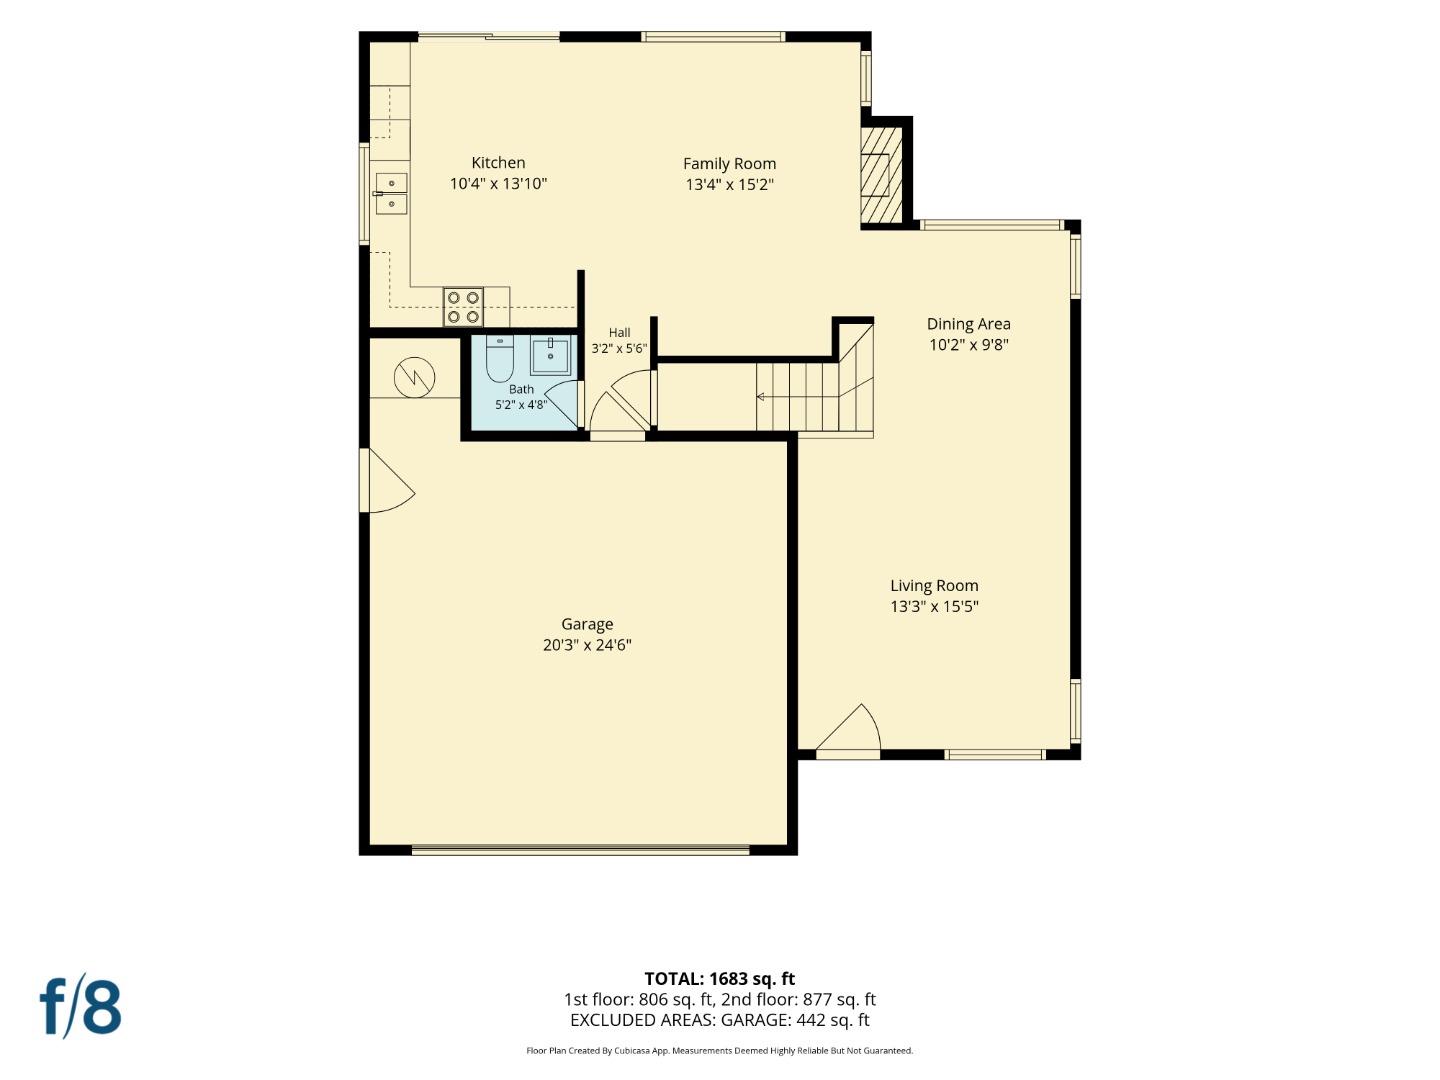
Welcome to this former model South SJ home! This 2-story single family home offers 1,665 sq ft of living space with 3 bed and 2.5 bath. Vaulted ceilings and ample natural light invites you into a bright and airy open floor plan. Efficient design features, such as a built-in bookshelf, eat-in kitchen with Corian counters, a custom walk-in primary closet, 2nd-floor laundry room and a finished 2 car garage allows for streamlined day to day living. Outside, the 3,465 sq ft lot features multiple fruit trees and a landscaped low maintenance backyard for entertaining or relaxing, while solar panels round out the convenience and cost saving benefits. This vibrant neighborhood is pedestrian friendly for walkable trips to groceries, restaurants, cafes and everyday essentials. It is a short drive from several popular shopping and recreational spots and is also within walking distance of VTA and Google/Apple shuttle stops. Quick access to Hwys 87 and 85 significantly shortens your commute between neighboring cities. Unwind by walking to nearby Waterford Park or the scenic trail loops and famous grand staircases of Communications Hill. Nearby biking trails and infrastructure opens up your options for safe riding to local trails and errands. Dont miss out on this incredible opportunity!
/u.realgeeks.media/thulerealtor/C386E1FD-9041-403E-B991-7D78001F2EB8.PNG)
Additional Information
- Age
- 29
- Bathroom Features
- Half on Ground Floor
- Bedroom Description
- Primary Suite / Retreat
- Cooling System
- Central AC
- Energy Features
- Solar Power
- Family Room
- Separate Family Room
- Fireplace Description
- Family Room, Wood Burning
- Floor Covering
- Carpet, Laminate, Tile
- Foundation
- Concrete Slab
- Garage Parking
- Attached Garage
- Heating System
- Central Forced Air
- Laundry Facilities
- Dryer, Upper Floor, Washer
- Living Area
- 1,665
- Lot Size
- 3,465
- Neighborhood
- South San Jose
- Other Utilities
- Individual Electric Meters, Individual Gas Meters, Solar Panels - Leased
- Roof
- Concrete, Tile
- Sewer
- Sewer - Public, Sewer in Street
- Unincorporated Yn
- Yes
- Zoning
- A-PD
Mortgage Calculator
Listing courtesy of Andrew Suk Kim from Bayview Residential Brokerage. 408-472-3674
 Based on information from MLSListings MLS as of All data, including all measurements and calculations of area, is obtained from various sources and has not been, and will not be, verified by broker or MLS. All information should be independently reviewed and verified for accuracy. Properties may or may not be listed by the office/agent presenting the information.
Copyright 2026 MLSListings Inc. All rights reserved