1441 Willowmont AVE, San Jose, CA 95118
- $2,998,000
- 4
- BD
- 4
- BA
- 3,046
- SqFt


- List Price
- $2,998,000
- MLS#
- ML82057297
- Status
- ACTIVE
- Property Type
- res
- Bedrooms
- 4
- Total Bathrooms
- 4
- Full Bathrooms
- 3
- Partial Bathrooms
- 1
- Sqft. of Residence
- 3,046
- Lot Size
- 6,300
- Listing Area
- Cambrian
- Year Built
- 2026
Property Description
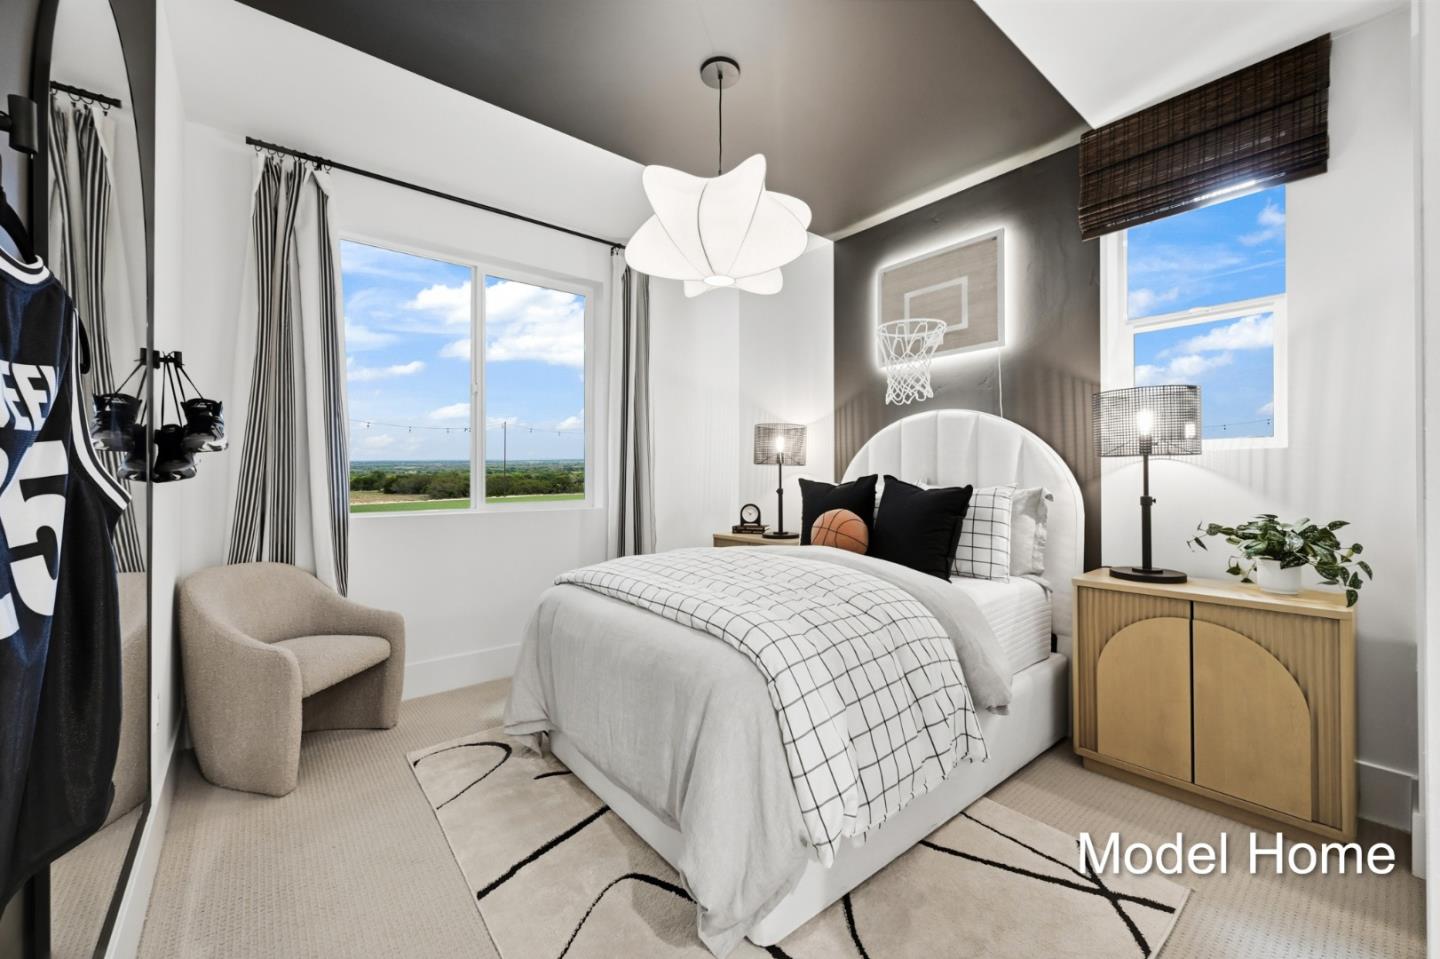
Most buyers think they have to choose between an established neighborhood and a brand-new home. At 1441 Willowmont, you don't. Set within Blossom Valley, this newly built 3,046-square-foot Model X residence delivers contemporary design and modern performance in one of South San Jose's most established neighborhoods. The four-bedroom, three-and-a-half-bath layout includes a private ADU-style suite with a kitchenette, offering exceptional flexibility for extended family, guests, or work-from-home living. Bright, open gathering spaces, seamless indoor-outdoor flow, owned solar, an EV-ready garage with flex storage, and thoughtfully integrated technology create a home designed around the realities of modern life. It's not simply new construction. It's the opportunity to enjoy the character and convenience of Blossom Valley with the comfort, efficiency, and innovation of a home built for the future. Completion set for October 1st, 2026!
/u.realgeeks.media/thulerealtor/C386E1FD-9041-403E-B991-7D78001F2EB8.PNG)
Additional Information
- Acres
- 0.14
- Amenities
- High Ceiling, Walk-in Closet
- Bathroom Features
- Double Sinks, Full on Ground Floor, Half on Ground Floor, Primary - Oversized Tub, Primary - Stall Shower(s), Shower over Tub - 1, Stall Shower, Tile
- Bedroom Description
- Ground Floor Bedroom, Primary Suite / Retreat, Walk-in Closet
- Cooling System
- Multi-Zone
- Energy Features
- Solar Power, Thermostat Controller
- Family Room
- Separate Family Room
- Floor Covering
- Carpet, Tile
- Foundation
- Other
- Garage Parking
- Attached Garage, Gate / Door Opener, On Street
- Heating System
- Central Forced Air, Electric, Heat Pump
- Laundry Facilities
- In Utility Room, Inside, Upper Floor, Other
- Living Area
- 3,046
- Lot Size
- 6,300
- Neighborhood
- Cambrian
- Other Rooms
- Laundry Room, Loft
- Other Utilities
- Public Utilities
- Roof
- Other
- Sewer
- Sewer - Public
- Unincorporated Yn
- Yes
- Zoning
- R1-8
Mortgage Calculator
Listing courtesy of Vickie Burgess from Realsmart Properties. 650-739-5764
 Based on information from MLSListings MLS as of All data, including all measurements and calculations of area, is obtained from various sources and has not been, and will not be, verified by broker or MLS. All information should be independently reviewed and verified for accuracy. Properties may or may not be listed by the office/agent presenting the information.
Copyright 2026 MLSListings Inc. All rights reserved