5721 Poppy Hills PL, San Jose, CA 95138
- $7,500,000
- 5
- BD
- 5
- BA
- 5,268
- SqFt




- List Price
- $7,500,000
- MLS#
- ML82057384
- Status
- ACTIVE
- Property Type
- res
- Bedrooms
- 5
- Total Bathrooms
- 5
- Full Bathrooms
- 4
- Partial Bathrooms
- 1
- Sqft. of Residence
- 5,268
- Lot Size
- 12,196
- Listing Area
- Evergreen
- Year Built
- 1997
Property Description
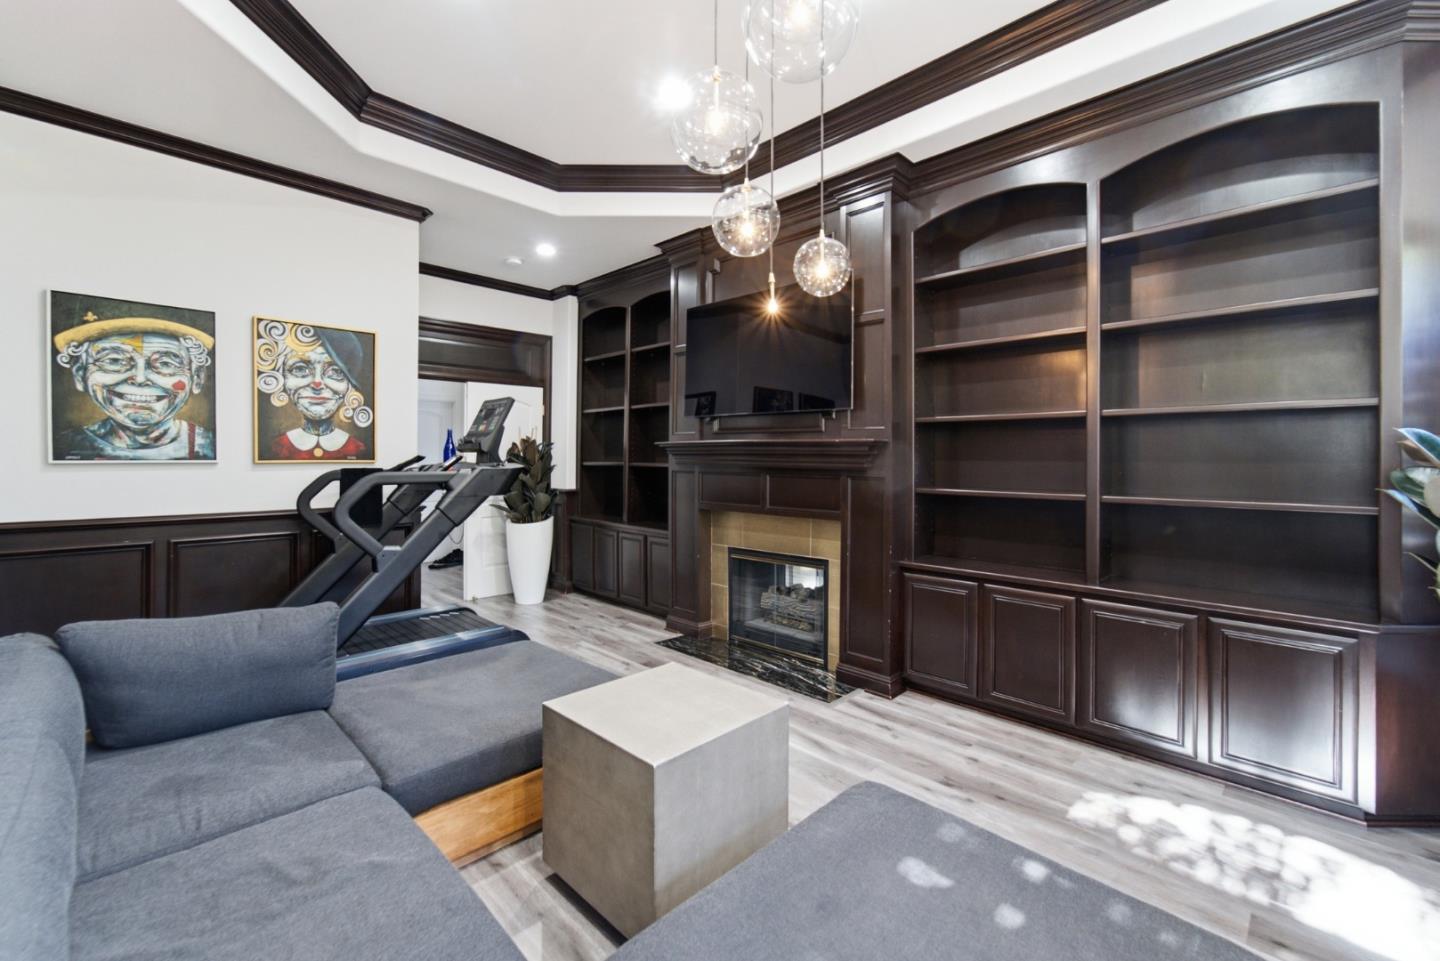
SILVER CREEK VALLEY COUNTRY CLUB estate w/Extraordinary Panoramic Views!Perched within prestigious,guard-gated community of SCVCC, this exceptional custom estate captures breathtaking 180 degree+ panoramic views encompassing sparkling city lights/rolling mountain ranges-on clear days, distant vistas toward the San Francisco skyline.Designed for refined living & unforgettable entertaining, the residence features 5 spacious bedrooms plus generous executive office w/fireplace.The beautifully appointed gourmet kitchen flows seamlessly into an inviting family room,creating a perfect setting for intimate gatherings & large-scale entertaining.Wine enthusiasts will appreciate a climate-controlled wine cellar w/capacity for 800+ bottles.An adjoining oversized entertainment area offers endless possibilities as a billiards room/wine lounge/media room/game room, or private retreat.Every aspect of this remarkable estate celebrates luxury from its spectacular views & grand proportions to its thoughtfully designed entertaining spaces w/timeless elegance. The purchase includes a SCVCC membership, providing immediate access to championship golf/tennis/swimming/fitness/fine dining, & resort-style lifestyle that makes this community one of Silicon Valley's most sought-after private enclaves.
/u.realgeeks.media/thulerealtor/C386E1FD-9041-403E-B991-7D78001F2EB8.PNG)
Additional Information
- Acres
- 0.28
- Age
- 29
- Amenities
- Walk-in Closet, Vaulted Ceiling, High Ceiling
- Association Fee
- $220
- Association Fee Includes
- Insurance - Common Area, Maintenance - Common Area
- Bathroom Features
- Double Sinks, Marble, Skylight , Tub in Primary Bedroom, Tub with Jets, Primary - Stall Shower(s), Primary - Tub with Jets
- Bedroom Description
- Primary Suite / Retreat, Walk-in Closet, Ground Floor Bedroom
- Building Name
- Silver Creek Valley Country Club
- Cooling System
- Central AC
- Family Room
- Separate Family Room
- Fence
- Wood, Fenced Back
- Fireplace Description
- Dual See Thru, Family Room, Gas Starter, Living Room, Outside, Primary Bedroom
- Floor Covering
- Marble, Other
- Foundation
- Raised
- Garage Parking
- Attached Garage
- Heating System
- Gas, Heating - 2+ Zones, Central Forced Air
- Laundry Facilities
- Gas Hookup, Tub / Sink, Inside
- Living Area
- 5,268
- Lot Description
- Grade - Level
- Lot Size
- 12,196
- Neighborhood
- Evergreen
- Other Rooms
- Den / Study / Office, Recreation Room, Library, Media / Home Theater
- Other Utilities
- Public Utilities
- Roof
- Tile
- Sewer
- Sewer - Public
- Style
- Traditional
- Unincorporated Yn
- Yes
- View
- View of Mountains, View of City Lights
- Zoning
- A-PD
Mortgage Calculator
Listing courtesy of Kate Davey from CENTURY 21 Masters. 408-497-5283
 Based on information from MLSListings MLS as of All data, including all measurements and calculations of area, is obtained from various sources and has not been, and will not be, verified by broker or MLS. All information should be independently reviewed and verified for accuracy. Properties may or may not be listed by the office/agent presenting the information.
Copyright 2026 MLSListings Inc. All rights reserved