104 Freedom LN, Mountain View, CA 94040
- $2,498,000
- 3
- BD
- 3
- BA
- 1,760
- SqFt




- List Price
- $2,498,000
- MLS#
- ML82057979
- Status
- ACTIVE
- Property Type
- res
- Bedrooms
- 3
- Total Bathrooms
- 3
- Full Bathrooms
- 2
- Partial Bathrooms
- 1
- Sqft. of Residence
- 1,760
- Lot Size
- 2,720
- Listing Area
- San Antonio
- Year Built
- 1994
Property Description
This beautifully upgraded home is perfectly situated in the highly desirable neighborhood of The Crossings, and offers a thoughtfully designed layout featuring refinished hardwood flooring, recessed lighting, and expansive windows. The chef's kitchen showcases sleek countertops, abundant cabinetry, and stainless steel appliances, opening to a charming breakfast nook and separate family room. The living room features high vaulted ceilings and flows seamlessly into the dining area, creating an ideal setting for both everyday living and entertaining. A convenient powder room and storage closet complete the main level. Upstairs, the spacious primary suite features soaring vaulted ceilings, light-filled windows, and an upgraded ensuite bathroom. Two additional bedrooms offer generous closet space and abundant natural light. The two-car garage includes solar panels and a Level 2 EV charger, adding energy efficiency and convenience. Ideally located near highly regarded Los Altos schools, including Covington Elementary, Egan Junior High, and Los Altos High School. Enjoy easy access to shopping, dining, everyday conveniences, major tech campuses, and commuter routes. Take advantage of this wonderful opportunity to experience comfort, convenience, and the best of Silicon Valley living!
/u.realgeeks.media/thulerealtor/C386E1FD-9041-403E-B991-7D78001F2EB8.PNG)
Additional Information
- Age
- 32
- Amenities
- Skylight, Vaulted Ceiling
- Association Fee
- $106
- Association Fee Includes
- Common Area Electricity, Common Area Gas, Maintenance - Common Area, Maintenance - Exterior, Maintenance - Road, Management Fee, Pool, Spa, or Tennis, Reserves
- Bathroom Features
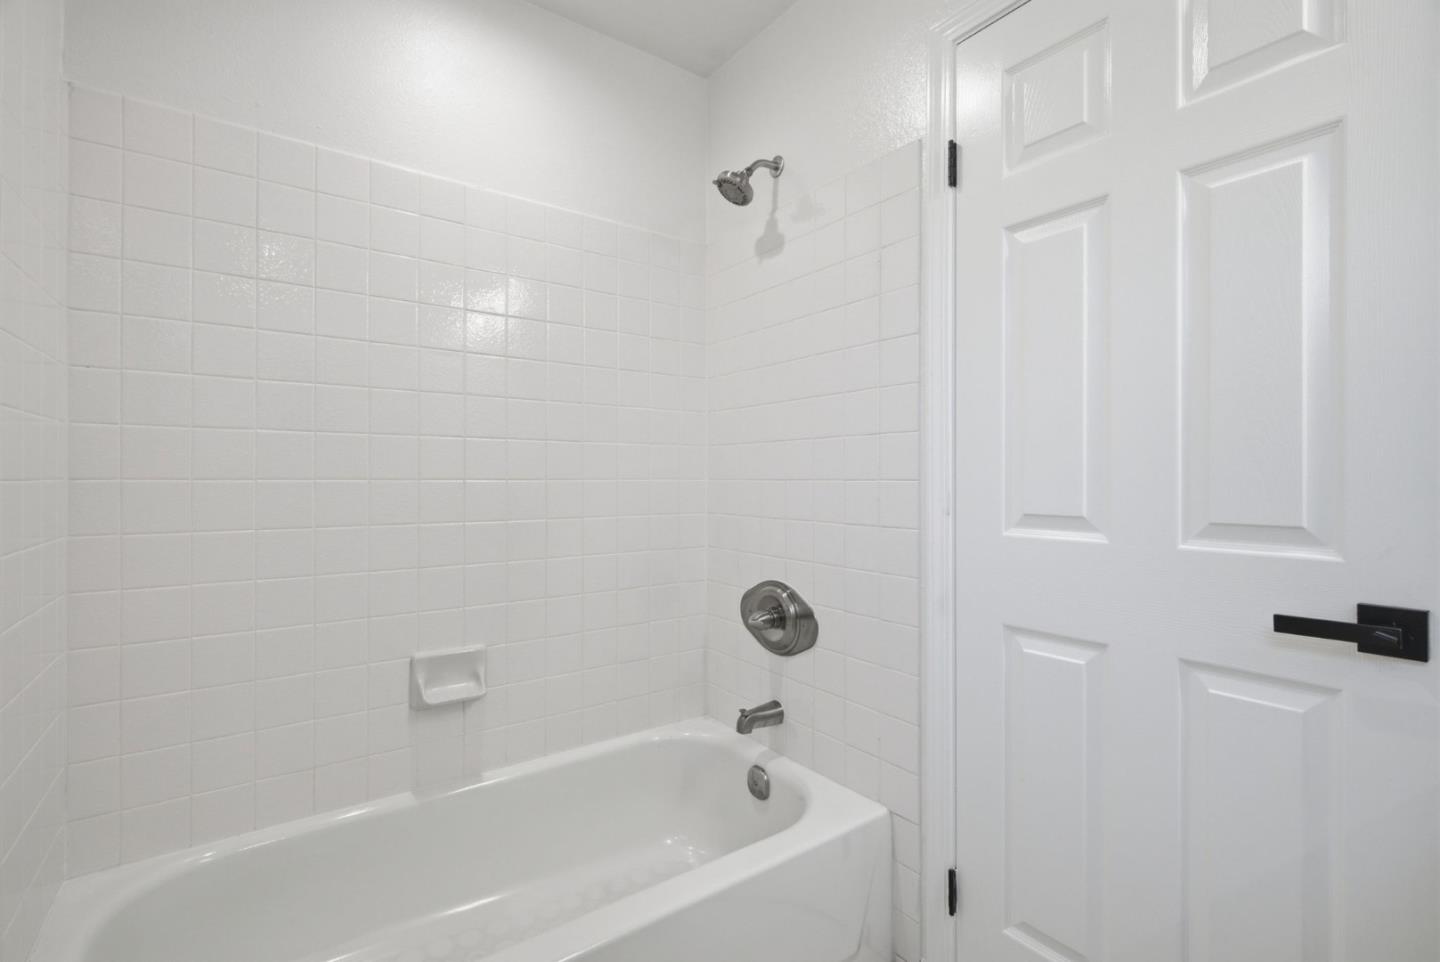
- Double Sinks, Granite, Half on Ground Floor, Showers over Tubs - 2+, Tile
- Building Name
- The Crossings of Mountain View
- Cooling System
- Central AC
- Family Room
- Separate Family Room
- Fireplace Description
- Living Room, Wood Burning
- Floor Covering
- Hardwood, Tile
- Foundation
- Concrete Slab
- Garage Parking
- Detached Garage, Guest / Visitor Parking, On Street
- Heating System
- Central Forced Air
- Laundry Facilities
- Inside, Washer / Dryer
- Living Area
- 1,760
- Lot Size
- 2,720
- Neighborhood
- San Antonio
- Other Utilities
- Public Utilities, Solar Panels - Leased
- Roof
- Composition
- Sewer
- Sewer - Public
- Unincorporated Yn
- Yes
- Zoning
- P(8)
Mortgage Calculator
Listing courtesy of David Kim from Keller Williams Thrive. 650-988-5117
 Based on information from MLSListings MLS as of All data, including all measurements and calculations of area, is obtained from various sources and has not been, and will not be, verified by broker or MLS. All information should be independently reviewed and verified for accuracy. Properties may or may not be listed by the office/agent presenting the information.
Copyright 2026 MLSListings Inc. All rights reserved