4193 Monet CIR, San Jose, CA 95136
- $1,699,000
- 4
- BD
- 3
- BA
- 2,209
- SqFt




- List Price
- $1,699,000
- MLS#
- ML82058148
- Status
- ACTIVE
- Property Type
- res
- Bedrooms
- 4
- Total Bathrooms
- 3
- Full Bathrooms
- 2
- Partial Bathrooms
- 1
- Sqft. of Residence
- 2,209
- Lot Size
- 5,500
- Listing Area
- Blossom Valley
- Year Built
- 1972
Property Description
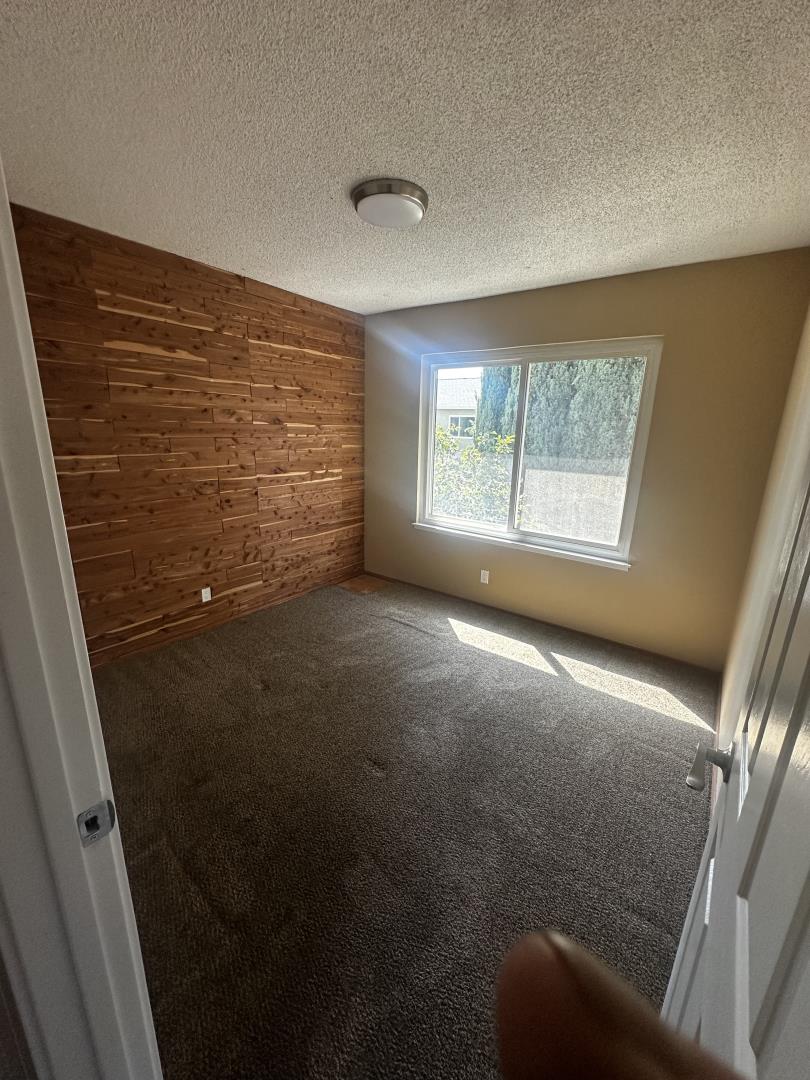
Welcome to 4193 Monet Circle, where space, style, and Silicon Valley living come together. This beautifully updated 4 bedroom, 2.5 bath home offers a spacious and versatile floor plan designed for everyday living, entertaining, and making memories. Step inside to discover beautiful wood flooring, a welcoming living room, elegant formal dining area, comfortable family room, and a large bonus/den area offering endless possibilities for a home office, media room, gym, playroom, or creative space. At the heart of the home is the recently remodeled kitchen, ready for everything from morning coffee to unforgettable gatherings with family and friends. The bathrooms have also been tastefully updated. Upstairs, the expansive primary suite feels like its own private retreat, featuring a generous walk in closet and a large private balcony overlooking the neighborhood, the perfect place to unwind at the end of the day. Step outside and discover a beautiful, spacious backyard filled with mature fruit trees. Your own little garden oasis in the heart of Silicon Valley. Ideally located near shopping, supermarkets, schools, major freeways, and everyday amenities. Spacious, Updated, Inviting Silicon Valley Living and ready for its next chapter. Welcome home to 4193 Monet Circle.
/u.realgeeks.media/thulerealtor/C386E1FD-9041-403E-B991-7D78001F2EB8.PNG)
Additional Information
- Age
- 54
- Amenities
- Bay Window, Garden Window, High Ceiling, Walk-in Closet
- Bathroom Features
- Shower and Tub, Shower over Tub - 1, Tile, Updated Bath
- Bedroom Description
- Walk-in Closet
- Cooling System
- Central AC
- Family Room
- Kitchen / Family Room Combo
- Fence
- Complete Perimeter, Fenced
- Fireplace Description
- Living Room, Wood Burning
- Floor Covering
- Hardwood
- Foundation
- Concrete Perimeter and Slab
- Garage Parking
- Attached Garage, On Street
- Heating System
- Central Forced Air
- Laundry Facilities
- Electricity Hookup (220V), Gas Hookup, In Utility Room, Inside
- Living Area
- 2,209
- Lot Description
- Regular
- Lot Size
- 5,500
- Neighborhood
- Blossom Valley
- Other Rooms
- Den / Study / Office
- Other Utilities
- Individual Gas Meters, Public Utilities
- Pool Description
- None
- Roof
- Composition, Shingle
- Sewer
- Sewer - Public
- Style
- Traditional
- View
- Neighborhood
- Zoning
- R1-8P
Mortgage Calculator
Listing courtesy of Julio Lopez from 1st Class Realty Co. 408-210-4972
 Based on information from MLSListings MLS as of All data, including all measurements and calculations of area, is obtained from various sources and has not been, and will not be, verified by broker or MLS. All information should be independently reviewed and verified for accuracy. Properties may or may not be listed by the office/agent presenting the information.
Copyright 2026 MLSListings Inc. All rights reserved