10207 Orange AVE, Cupertino, CA 95014
- $3,890,000
- 4
- BD
- 5
- BA
- 2,846
- SqFt








- List Price
- $3,890,000
- MLS#
- ML82058156
- Status
- ACTIVE
- Property Type
- res
- Bedrooms
- 4
- Total Bathrooms
- 5
- Full Bathrooms
- 5
- Sqft. of Residence
- 2,846
- Lot Size
- 5,000
- Listing Area
- Cupertino
- Year Built
- 2012
Property Description
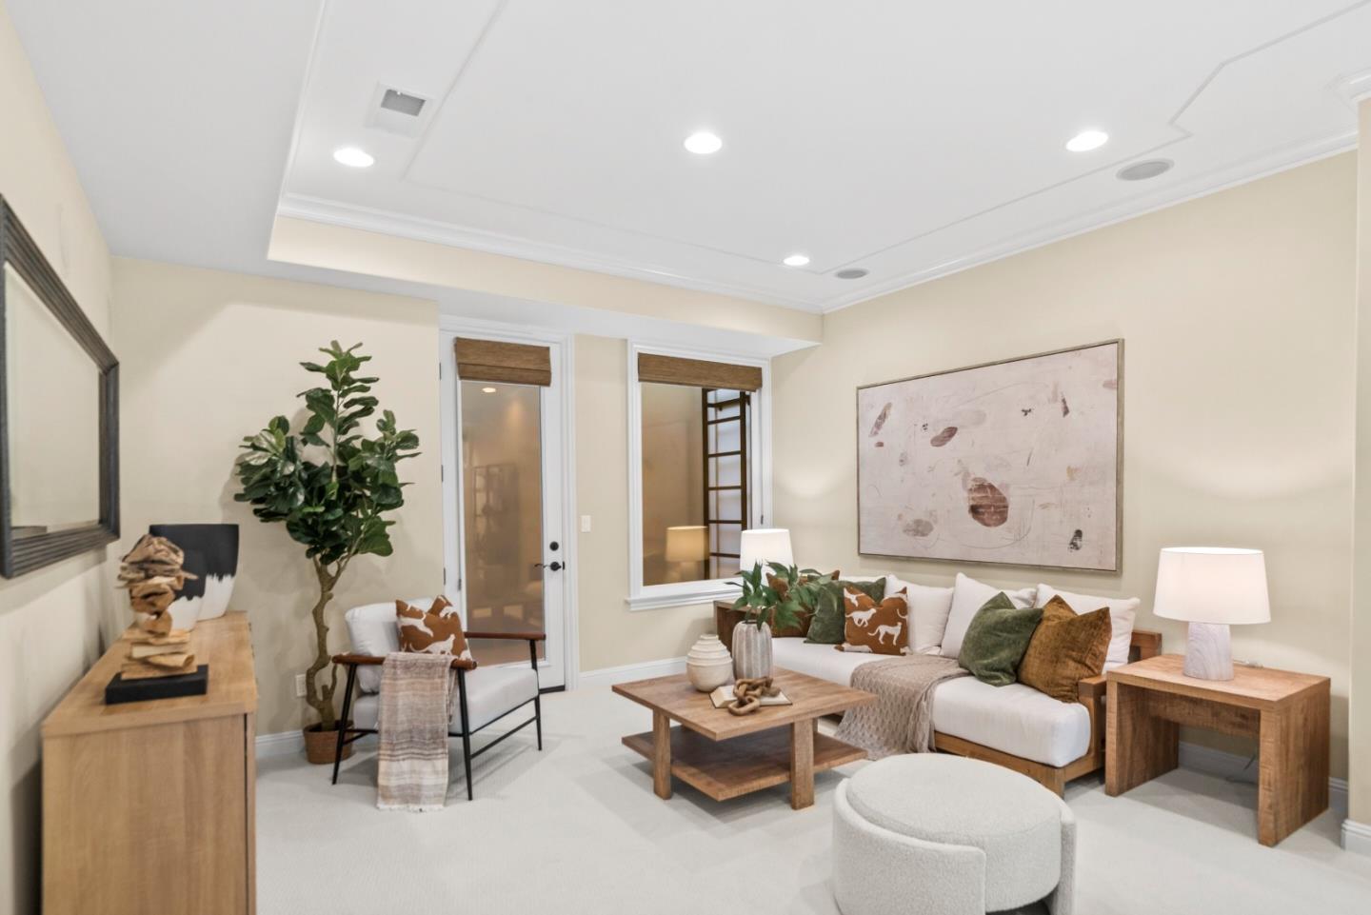
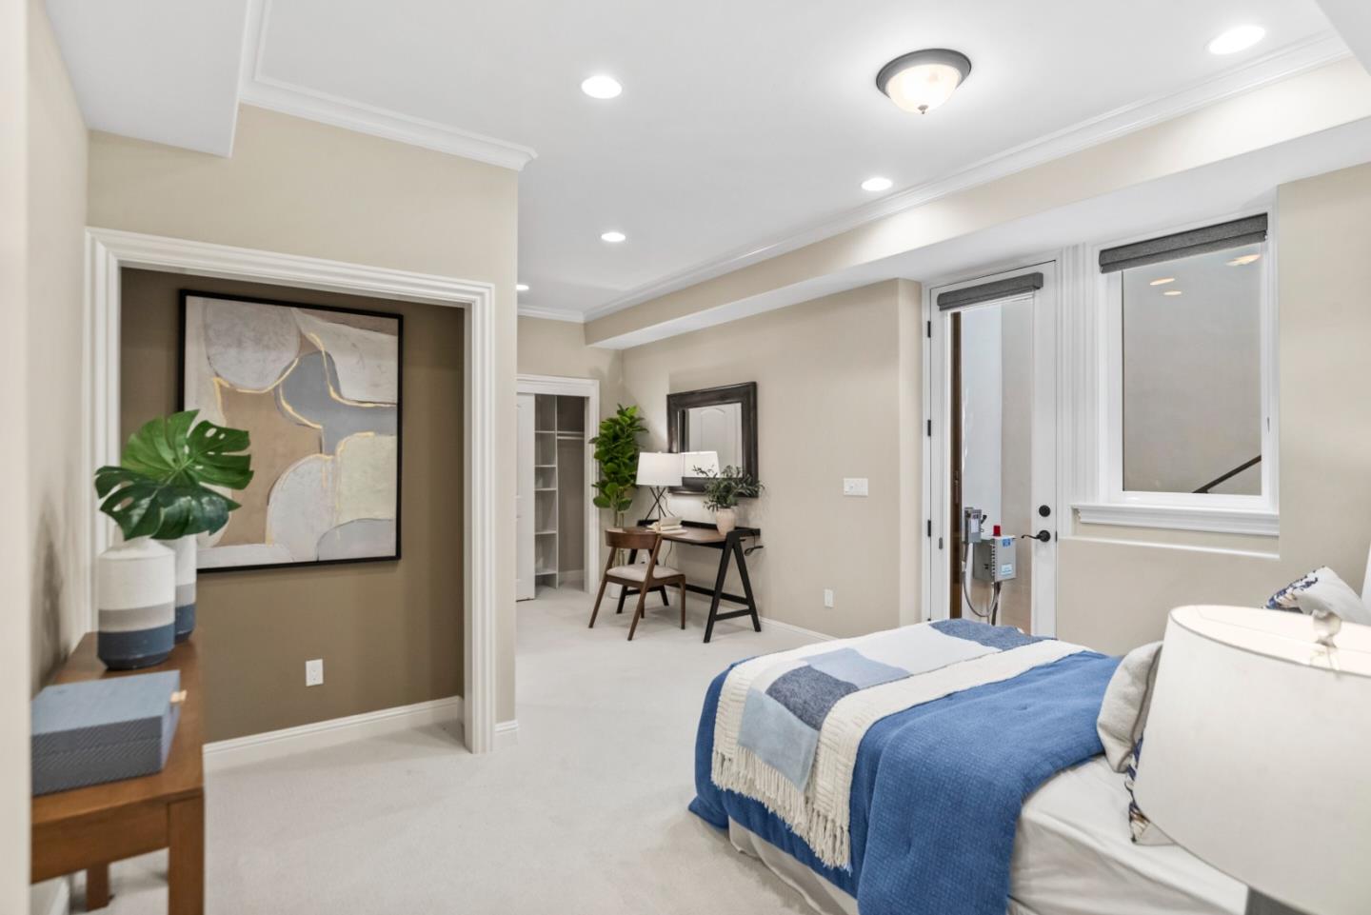
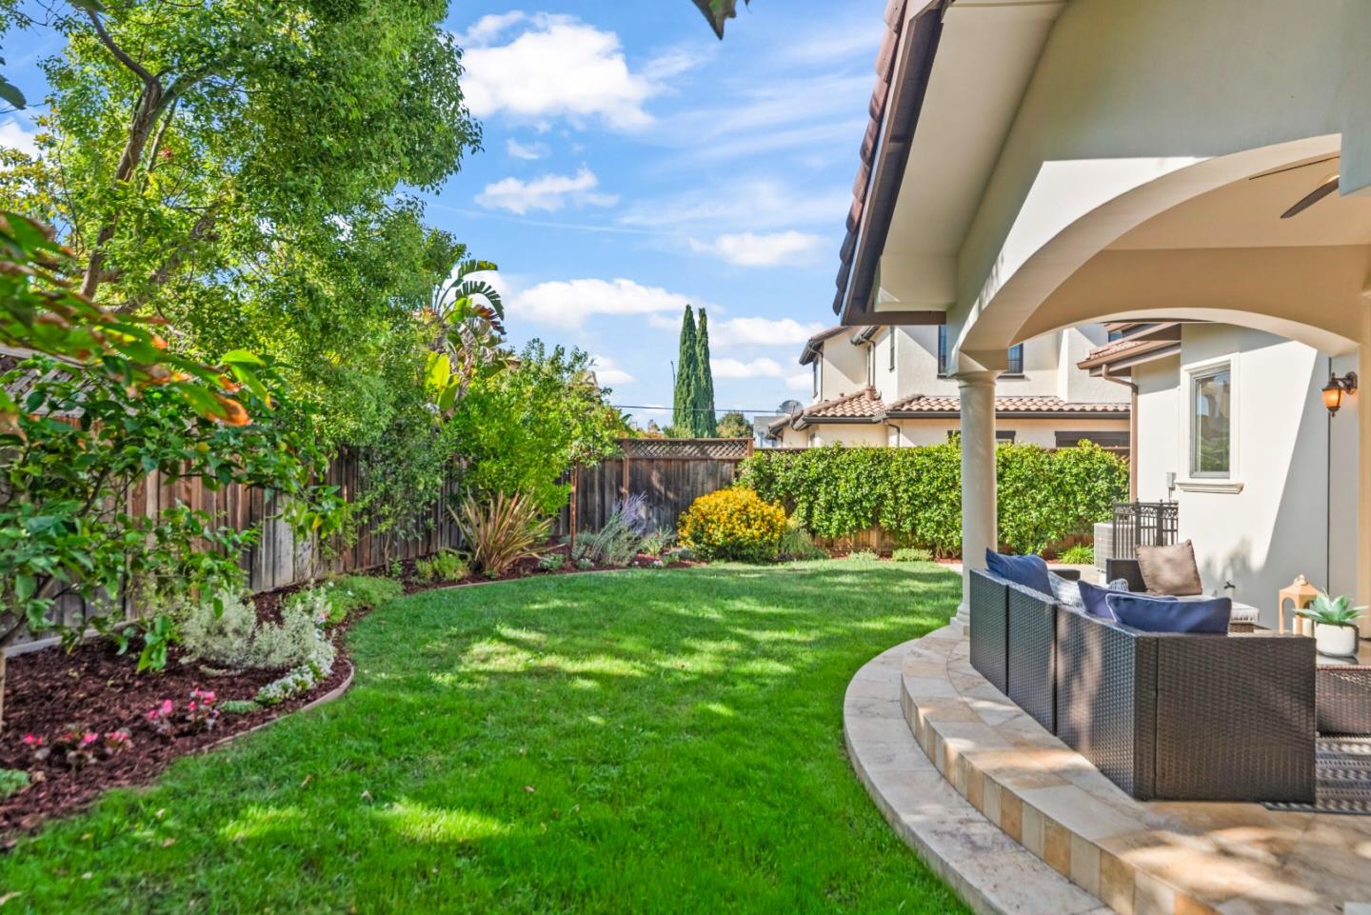
Welcome to this gorgeous Mediterranean Modern home in Cupertino's coveted Monta Vista neighborhood. With a functional 3-level layout, it's perfect for easy daily living and entertaining. Step through the custom iron door into a bright, open main level with high ceilings and bay windows. The chef's kitchen boasts custom cabinetry, Thermador appliances, a Sub-Zero fridge, a custom hood, and a breakfast bar. Relax by the family room's gas fireplace, or step outside to the beautifully landscaped, lush backyard, complete with a covered veranda and ceiling fan. A private 1st floor guest room & full bath, laundry & pantry add effortless convenience. Upstairs, the primary retreat features vaulted ceilings, a walk-in closet with built-in organizers, and a luxury bathroom. You'll also find a second spacious ensuite bedroom. The light-filled basement is the ultimate flex space, offering a massive recreation room with 5-speaker surround sound, a private office, a third ensuite bedroom, and a hallway bath. Upgrades include beautiful hardwood floors, new basement carpet, a tankless water heater, dual A/C, 3 furnaces and fresh exterior paint on smooth-finished stucco. Enjoy top-tier Cupertino schools: Monta Vista High, Kennedy Middle, Lincoln Elementary and quick access to Highways 85 and 280!
/u.realgeeks.media/thulerealtor/C386E1FD-9041-403E-B991-7D78001F2EB8.PNG)
Additional Information
- Age
- 14
- Amenities
- Bay Window, High Ceiling, Walk-in Closet
- Bathroom Features
- Double Sinks, Full on Ground Floor, Granite, Primary - Stall Shower(s), Showers over Tubs - 2+, Stall Shower - 2+, Tile, Tubs - 2+
- Bedroom Description
- Ground Floor Bedroom, Primary Suite / Retreate - 2+, Walk-in Closet
- Cooling System
- Central AC, Multi-Zone
- Energy Features
- Ceiling Insulation
- Family Room
- Kitchen / Family Room Combo, Separate Family Room
- Fence
- Fenced, Fenced Back, Gate, Wood
- Fireplace Description
- Family Room
- Floor Covering
- Carpet, Hardwood, Tile
- Foundation
- Concrete Perimeter and Slab
- Garage Parking
- Attached Garage
- Heating System
- Central Forced Air, Central Forced Air - Gas, Fireplace, Gas, Heating - 2+ Zones
- Laundry Facilities
- Inside, Washer / Dryer
- Living Area
- 2,846
- Lot Description
- Grade - Level, Regular
- Lot Size
- 5,000
- Neighborhood
- Cupertino
- Other Rooms
- Basement - Finished, Den / Study / Office, Recreation Room, Storage
- Other Utilities
- Individual Electric Meters, Individual Gas Meters, Natural Gas, Public Utilities
- Roof
- Tile
- Sewer
- Sewer - Public, Sewer Connected, Sump Pump
- Style
- Mediterranean, Spanish
- Unincorporated Yn
- Yes
- Zoning
- R1-6
Mortgage Calculator
Listing courtesy of Joseph Yen from Compass. 408-497-2989
 Based on information from MLSListings MLS as of All data, including all measurements and calculations of area, is obtained from various sources and has not been, and will not be, verified by broker or MLS. All information should be independently reviewed and verified for accuracy. Properties may or may not be listed by the office/agent presenting the information.
Copyright 2026 MLSListings Inc. All rights reserved