680 Ridgemark DR, Hollister, CA 95023
- $875,000
- 3
- BD
- 3
- BA
- 2,450
- SqFt










- List Price
- $875,000
- MLS#
- ML82058183
- Status
- ACTIVE
- Property Type
- res
- Bedrooms
- 3
- Total Bathrooms
- 3
- Full Bathrooms
- 2
- Partial Bathrooms
- 1
- Sqft. of Residence
- 2,450
- Lot Size
- 10,001
- Listing Area
- Ridgemark
- Year Built
- 1986
Property Description
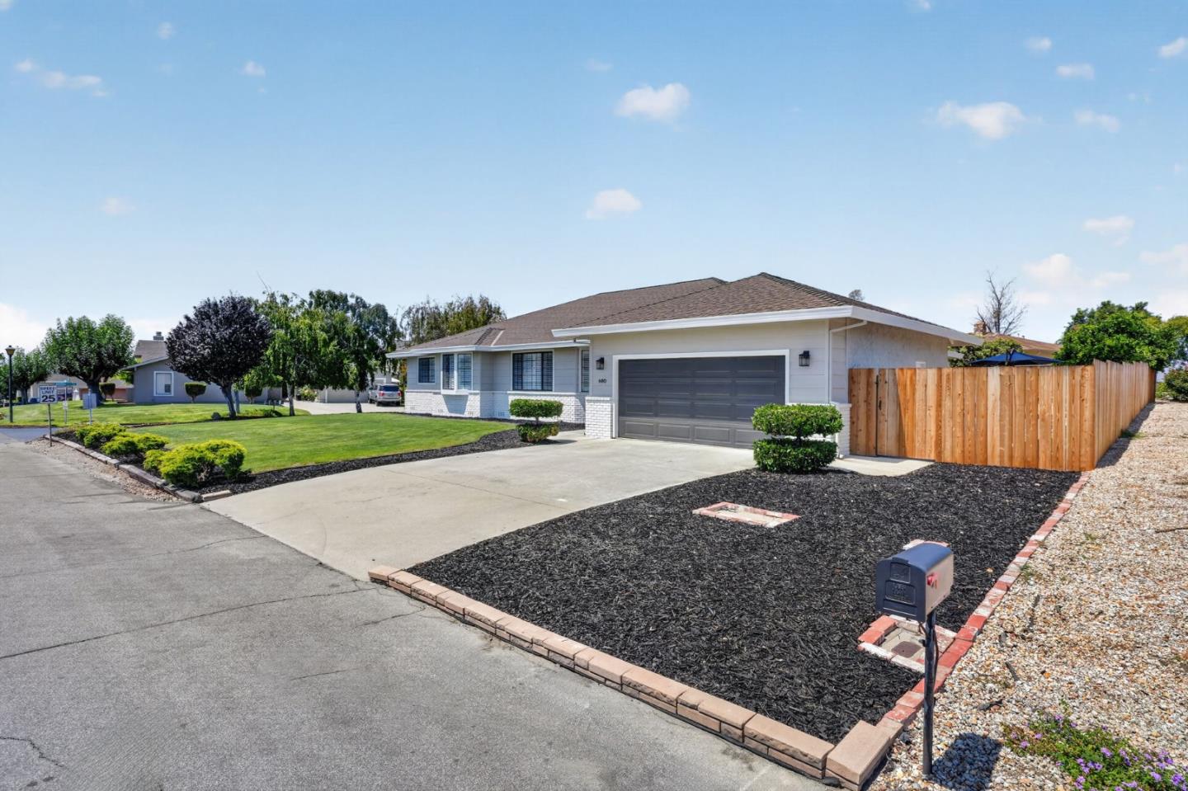
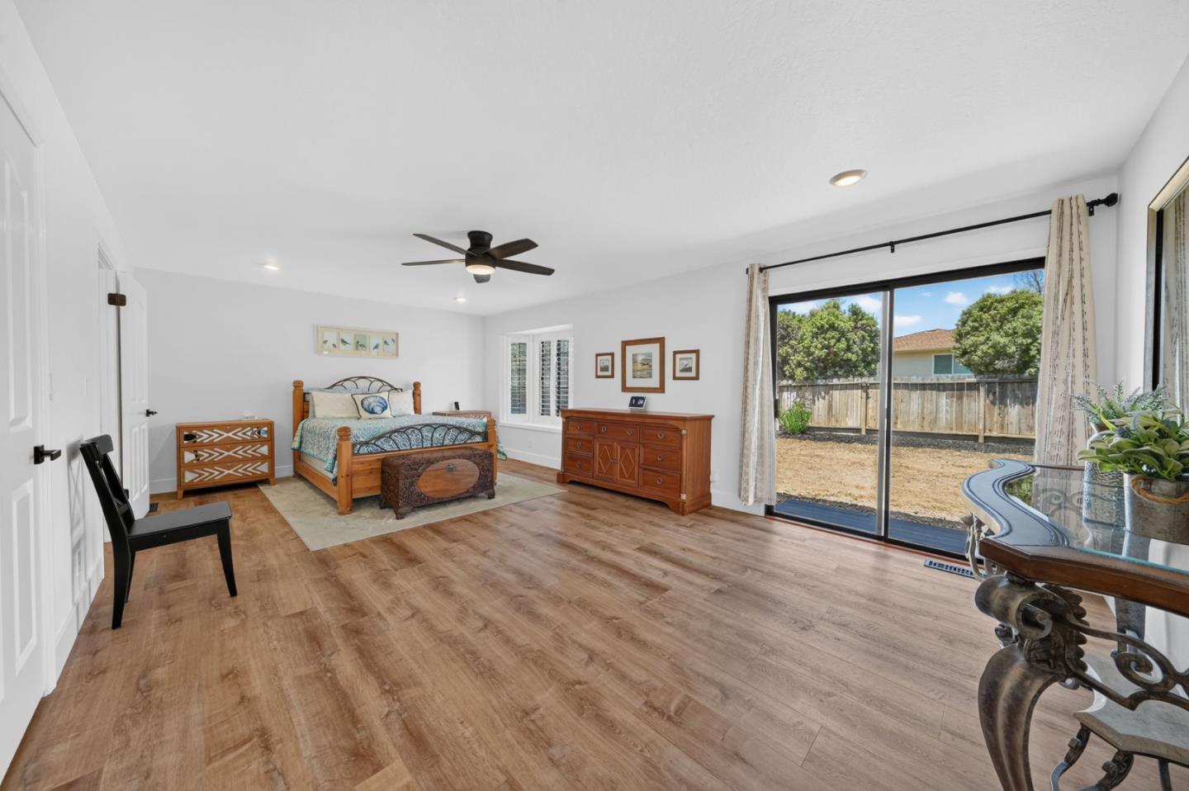
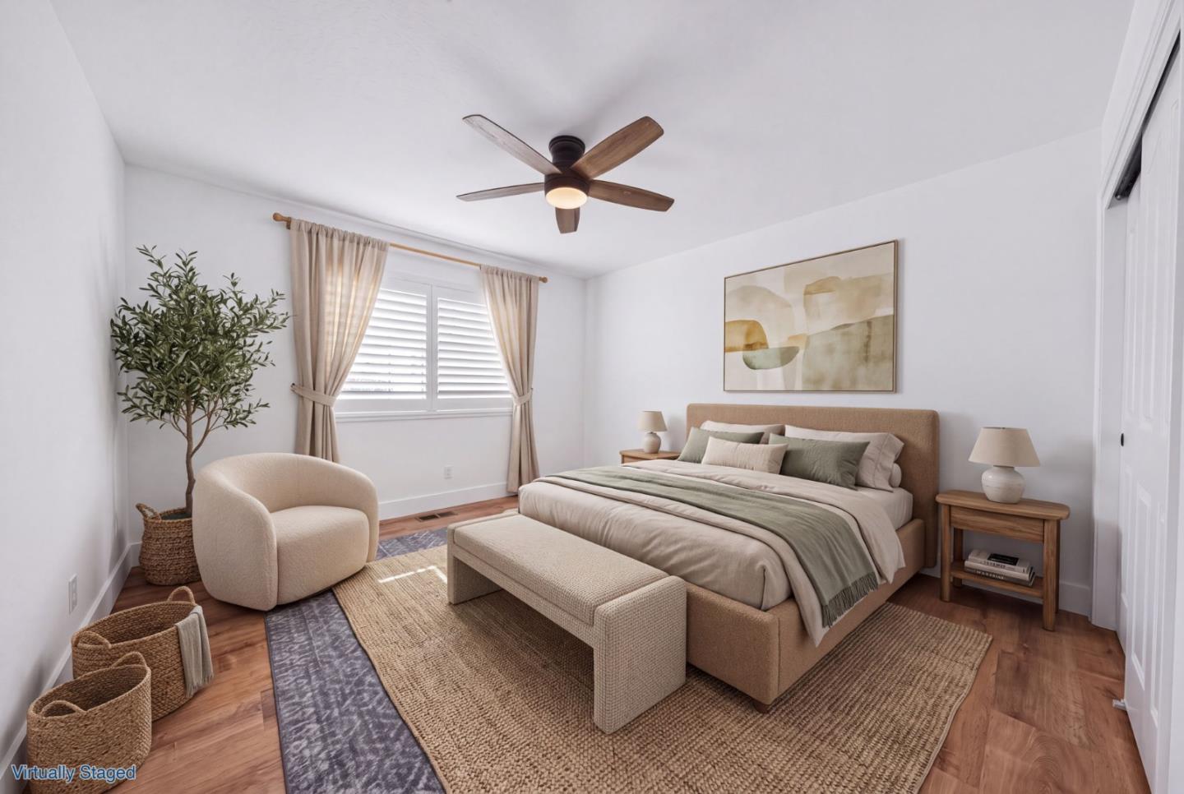
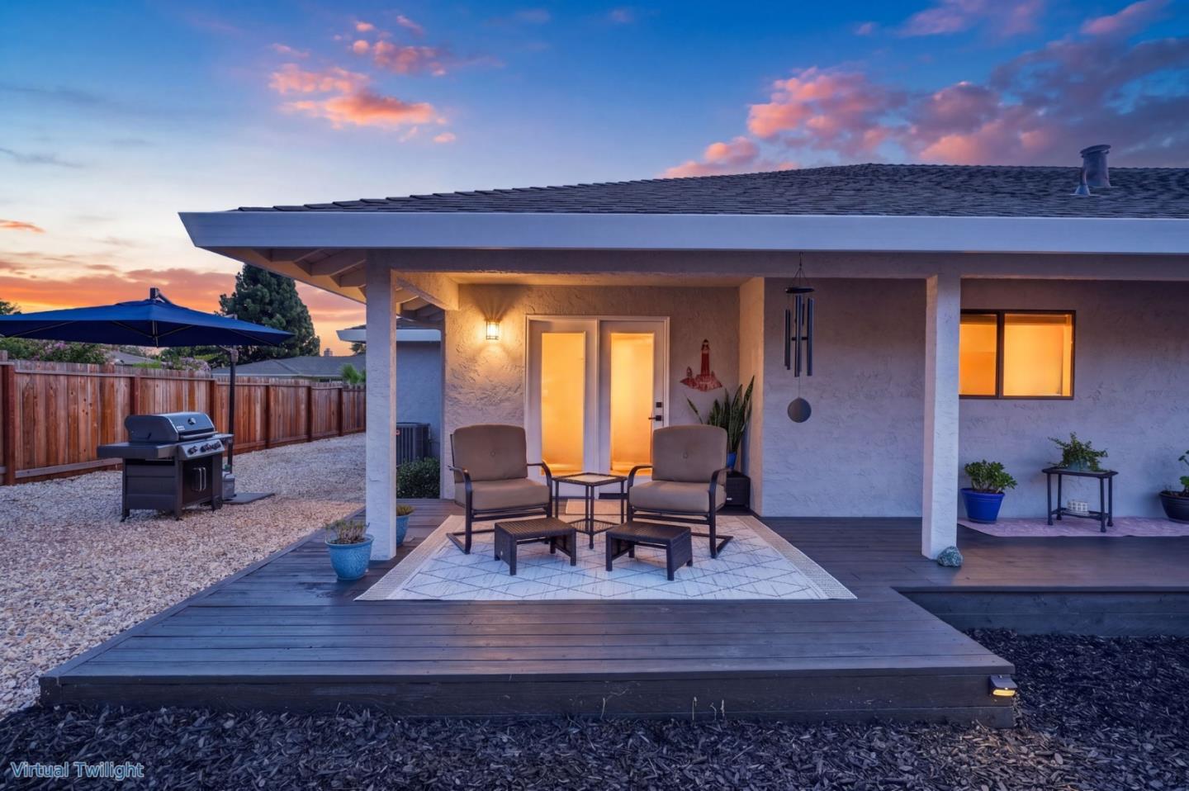
Located in the peaceful, gated Ridgemark community, this well-maintained single-level home offers a combination of privacy, space, & lifestyle. Just steps from the Ridgemark golf course, the property enjoys beautiful views, a quiet setting & one immediate neighbor. Set on a generous 10,980-square-foot lot, this spacious 3-bedroom, 2.5-bath residence offers approximately 2,450 square feet of living space with an inviting floor plan and abundant natural light. Thoughtfully maintained & showcasing pride of ownership throughout, the home features recently added central air conditioning for year-round comfort. The expansive backyard provides a private setting for outdoor living and entertaining, with a large patio ideal for barbecues, gatherings or simply enjoying the peaceful surroundings. With the golf course just steps away, you can enjoy the scenic rolling landscape & relaxed lifestyle that makes Ridgemark so desirable. Enjoy convenient access to Ridgemark Golf Club & Resort, tennis courts & neighborhood walking paths, while downtown Hollister's shopping, dining & everyday amenities are just minutes away. A rare opportunity to enjoy the space, privacy & tranquility of one of Hollister's established gated communities, with the golf course & resort lifestyle right outside your door.
/u.realgeeks.media/thulerealtor/C386E1FD-9041-403E-B991-7D78001F2EB8.PNG)
Additional Information
- Acres
- 0.23
- Age
- 40
- Amenities
- Bay Window
- Association Fee
- $111
- Association Fee Includes
- Security Service, Maintenance - Common Area
- Bathroom Features
- Shower over Tub - 1, Tile, Primary - Stall Shower(s)
- Bedroom Description
- Primary Suite / Retreat, Walk-in Closet
- Building Name
- Ridgemark Golf & Community
- Cooling System
- None
- Family Room
- Separate Family Room
- Fence
- Not Surveyed, Partial Fencing
- Fireplace Description
- Family Room
- Floor Covering
- Carpet, Vinyl / Linoleum, Hardwood
- Foundation
- Raised
- Garage Parking
- Attached Garage, On Street
- Heating System
- Central Forced Air
- Laundry Facilities
- Gas Hookup, Electricity Hookup (220V), Inside
- Living Area
- 2,450
- Lot Size
- 10,001
- Neighborhood
- Ridgemark
- Other Utilities
- Public Utilities
- Roof
- Composition
- Sewer
- Sewer - Public
- Zoning
- R1
Mortgage Calculator
Listing courtesy of Justin Valdez from eXp Realty of California Inc. 805-801-2251
 Based on information from MLSListings MLS as of All data, including all measurements and calculations of area, is obtained from various sources and has not been, and will not be, verified by broker or MLS. All information should be independently reviewed and verified for accuracy. Properties may or may not be listed by the office/agent presenting the information.
Copyright 2026 MLSListings Inc. All rights reserved