1442 Shasta AVE, San Jose, CA 95126
- $1,898,000
- 2
- BD
- 2
- BA
- 1,892
- SqFt




- List Price
- $1,898,000
- MLS#
- ML82058391
- Status
- ACTIVE
- Property Type
- res
- Bedrooms
- 2
- Total Bathrooms
- 2
- Full Bathrooms
- 2
- Sqft. of Residence
- 1,892
- Lot Size
- 5,880
- Listing Area
- Central San Jose
- Year Built
- 1932
Property Description
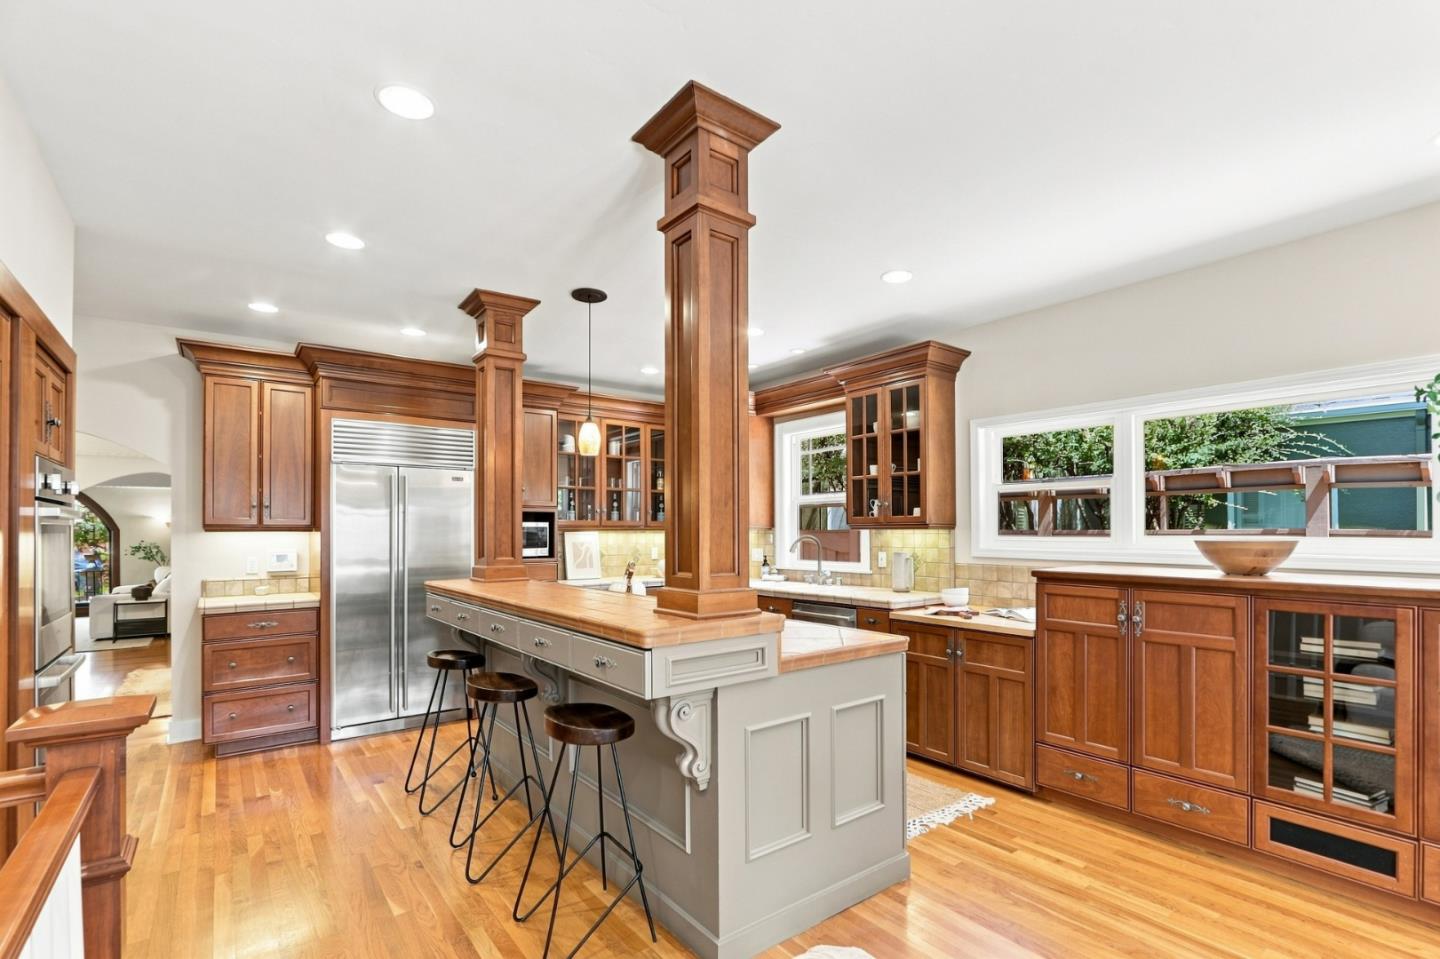
This quintessential Spanish home on an iconic, tree-lined street in the Shasta Hanchett Park neighborhood, offers 2 spacious bedrooms, a finished basement with interior access and workstation, generous living and dining rooms, and a Chefs kitchen with attached family room. French doors lead to a flagstone patio, gas fire pit, and a private backyard. The primary suite features two closets and a bath with dual sinks, soaking tub, and walk-in shower. Period charm with authentic tile, hardwood floors, gas fireplace, picturesque window, French doors, and high vaulted ceilings with plaster accents. Essential updates include copper plumbing, HVAC (2020), a 200-amp electrical panel, and an electronic gate to the large, two-car garage with built-in cabinets. Kitchen features an eat-in breakfast bar, Sub-Zero, Thermador gas cooktop, Bosch double oven, pantry, and abundant wood cabinetry. Within blocks to the Rose Garden Park, library, farmers market, Zanottos Family Markets, schools, Bills Cafe. Premier shopping/dining at Valley Fair, Santana Row, and Whole Foods Market. Convenient commuter location to Highways 880, 280, and 87, plus proximity to Caltrain, light rail, and the airport. Less than 6 miles to Apple Park, 5 miles to NVIDIA, and 2 miles to downtown San Jose.
/u.realgeeks.media/thulerealtor/C386E1FD-9041-403E-B991-7D78001F2EB8.PNG)
Additional Information
- Age
- 94
- Amenities
- High Ceiling, Vaulted Ceiling
- Bathroom Features
- Double Sinks, Dual Flush Toilet, Primary - Oversized Tub, Primary - Stall Shower(s), Shower over Tub - 1, Tubs - 2+
- Bedroom Description
- Primary Bedroom on Ground Floor
- Cooling System
- Central AC
- Family Room
- Kitchen / Family Room Combo
- Fence
- Fenced Back, Gate
- Fireplace Description
- Gas Burning
- Floor Covering
- Hardwood, Tile
- Foundation
- Concrete Perimeter, Pillars / Posts / Piers
- Garage Parking
- Detached Garage
- Heating System
- Central Forced Air
- Laundry Facilities
- Inside, Upper Floor, Washer / Dryer
- Living Area
- 1,892
- Lot Size
- 5,880
- Neighborhood
- Central San Jose
- Other Rooms
- Basement - Finished
- Other Utilities
- Public Utilities
- Roof
- Clay, Tile
- Sewer
- Sewer - Public
- Style
- Spanish
- Unincorporated Yn
- Yes
- Zoning
- R1-8
Mortgage Calculator
Listing courtesy of Derrick Oh from Coldwell Banker Realty. 408-373.6868
 Based on information from MLSListings MLS as of All data, including all measurements and calculations of area, is obtained from various sources and has not been, and will not be, verified by broker or MLS. All information should be independently reviewed and verified for accuracy. Properties may or may not be listed by the office/agent presenting the information.
Copyright 2026 MLSListings Inc. All rights reserved