1408 Stone Creek DR, San Jose, CA 95132
- $1,588,000
- 3
- BD
- 2
- BA
- 1,446
- SqFt




- List Price
- $1,588,000
- MLS#
- ML82058737
- Status
- ACTIVE
- Property Type
- res
- Bedrooms
- 3
- Total Bathrooms
- 2
- Full Bathrooms
- 2
- Sqft. of Residence
- 1,446
- Lot Size
- 6,435
- Listing Area
- Berryessa
- Year Built
- 1963
Property Description
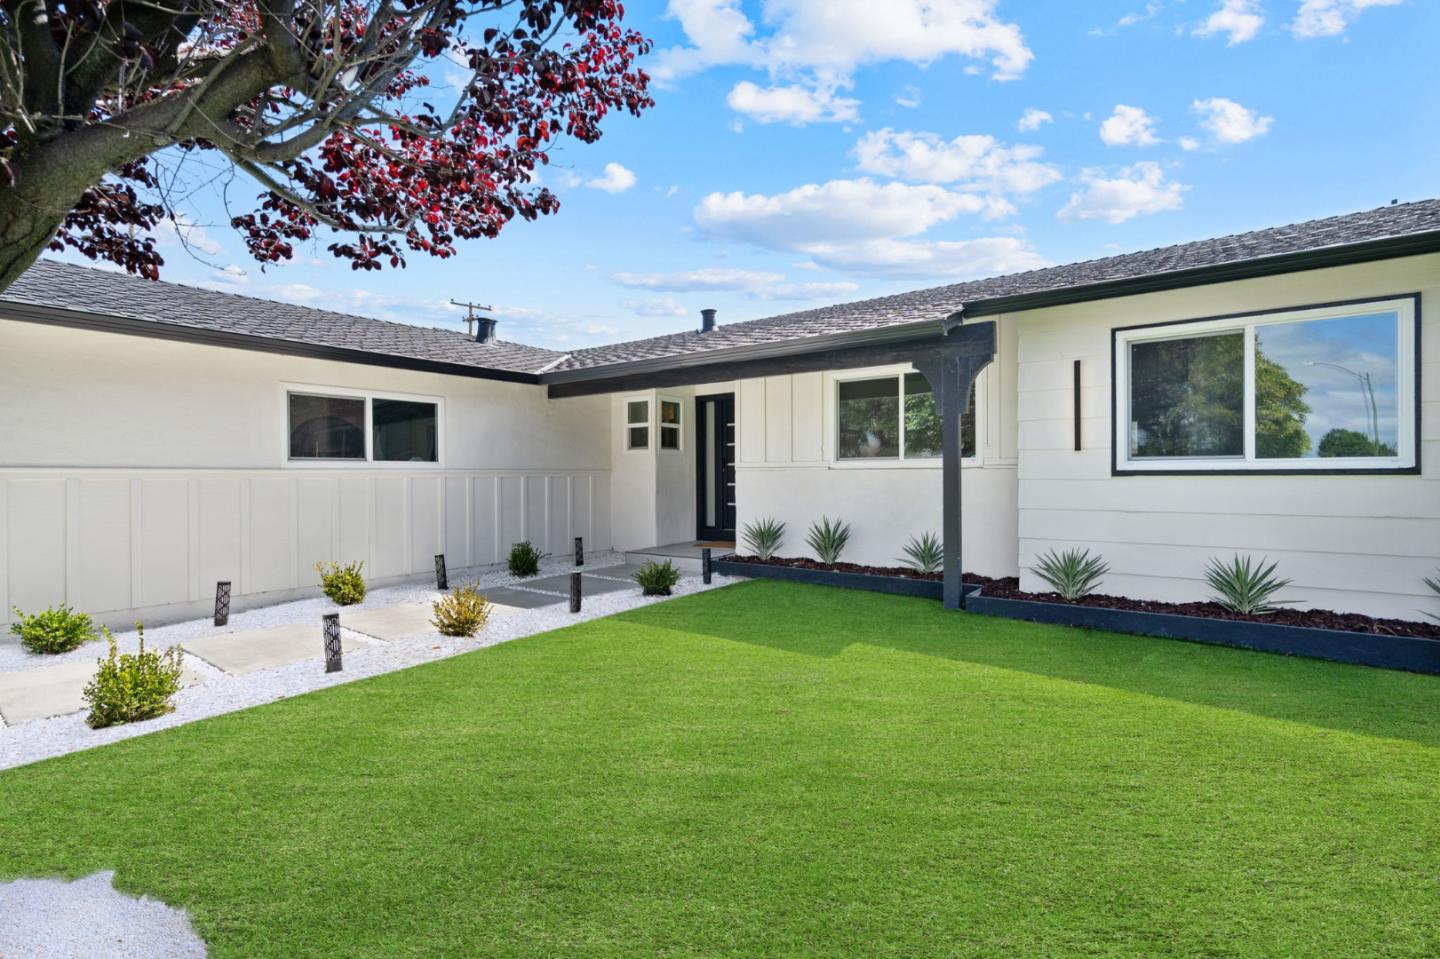
Light-filled open floor plan features wide-plank flooring, smooth-finish walls, custom architectural archways, designer lighting, and premium finishes throughout. The spacious living room showcases a sleek linear fireplace, custom built-ins, and integrated LED lighting, while the stylish beverage bar with wine fridge and illuminated shelving adds an elevated touch for entertaining. The professionally redesigned backyard offers new concrete, premium turf, and a cozy lounge area for effortless indoor/outdoor living. Fresh front landscaping, modern garage door, and additional exterior upgrades enhance curb appeal. Ideally located near Piedmont Hills High School, BART, VTA Light Rail, parks, shopping, dining, and major Silicon Valley employers. A truly turnkey home
/u.realgeeks.media/thulerealtor/C386E1FD-9041-403E-B991-7D78001F2EB8.PNG)
Additional Information
- Acres
- 0.15
- Age
- 63
- Amenities
- High Ceiling, Open Beam Ceiling, Security Gate, Walk-in Closet, Wet Bar, Other
- Bathroom Features
- Bidet, Full on Ground Floor, Granite, Stall Shower, Tile, Updated Bath
- Bedroom Description
- More than One Bedroom on Ground Floor, Primary Bedroom on Ground Floor, Walk-in Closet
- Cooling System
- Central AC
- Energy Features
- Double Pane Windows, Energy Star Lighting, Low Flow Toilet, Thermostat Controller
- Family Room
- Separate Family Room, Other
- Fence
- Fenced Back, Mixed Height / Type, Wood, Other
- Fireplace Description
- Insert, Living Room
- Floor Covering
- Concrete, Laminate, Tile, Other
- Foundation
- Crawl Space
- Garage Parking
- Attached Garage, Guest / Visitor Parking, On Street, Other
- Heating System
- Central Forced Air, Fireplace
- Laundry Facilities
- In Utility Room, Inside
- Living Area
- 1,446
- Lot Description
- Grade - Mostly Level, Views, Other
- Lot Size
- 6,435
- Neighborhood
- Berryessa
- Other Rooms
- Laundry Room, Other
- Other Utilities
- Public Utilities
- Roof
- Shingle
- Sewer
- Sewer - Public
- Special Features
- Bathroom Features, Other
- View
- View of City Lights, Greenbelt, View of Mountains, Neighborhood, Valley View
- Zoning
- R1-8
Mortgage Calculator
Listing courtesy of Awne Elrabadi from DEAL Real Estate Services. 408-688-4928
 Based on information from MLSListings MLS as of All data, including all measurements and calculations of area, is obtained from various sources and has not been, and will not be, verified by broker or MLS. All information should be independently reviewed and verified for accuracy. Properties may or may not be listed by the office/agent presenting the information.
Copyright 2026 MLSListings Inc. All rights reserved