275 Nicholson DR, Hollister, CA 95023
- $1,595,000
- 4
- BD
- 3
- BA
- 3,460
- SqFt









- List Price
- $1,595,000
- MLS#
- ML82058768
- Status
- ACTIVE
- Property Type
- res
- Bedrooms
- 4
- Total Bathrooms
- 3
- Full Bathrooms
- 3
- Sqft. of Residence
- 3,460
- Lot Size
- 281,833
- Listing Area
- Hollister
- Year Built
- 1990
Property Description
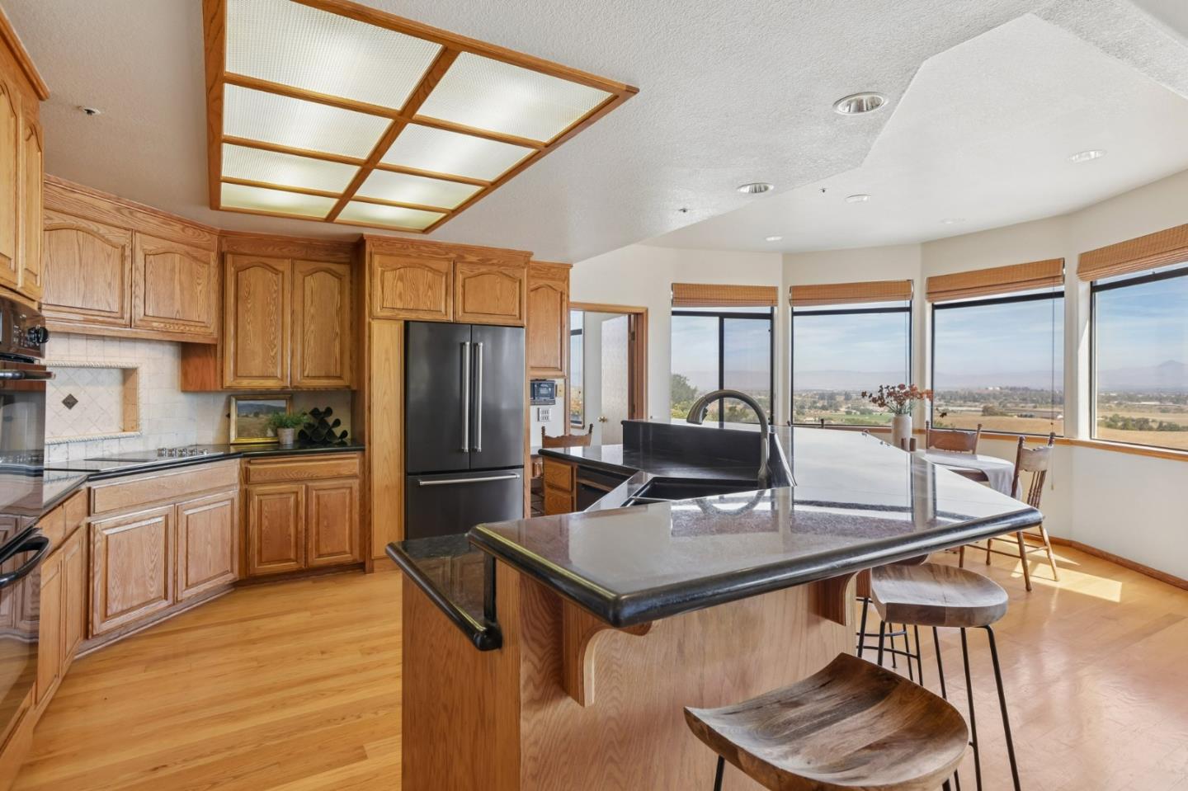
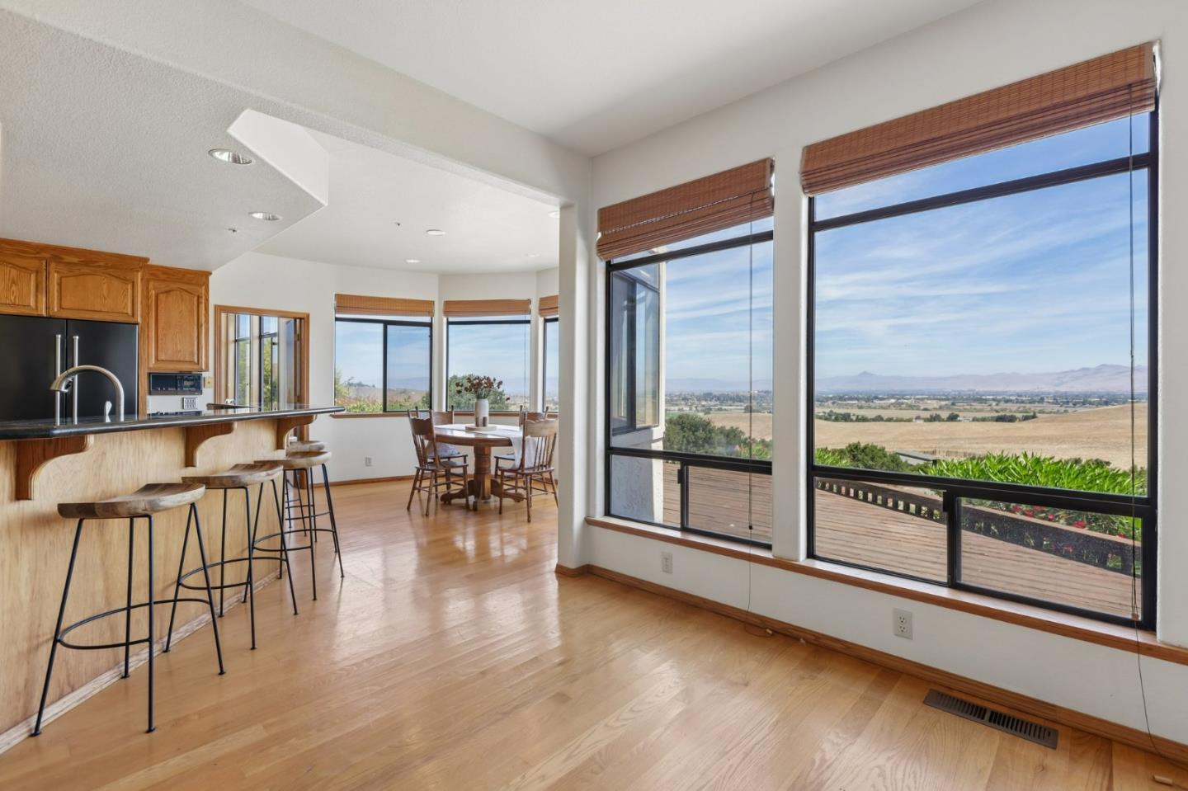
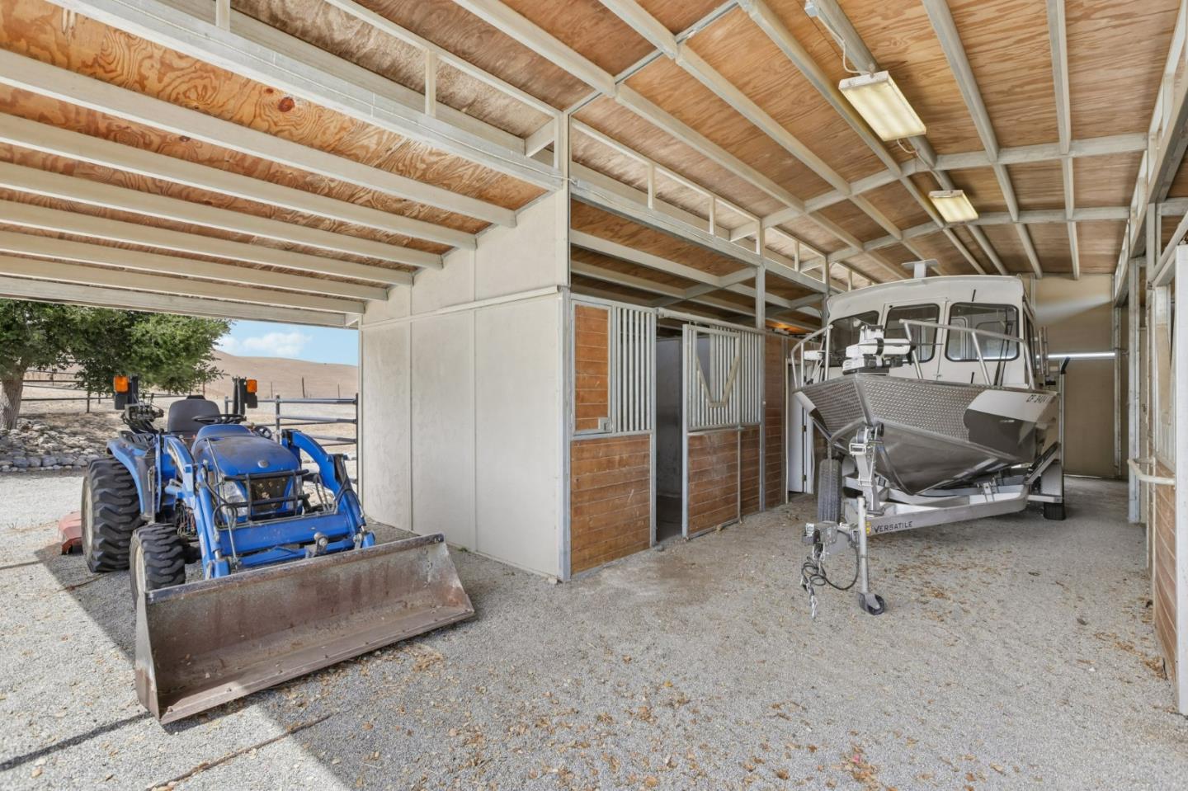
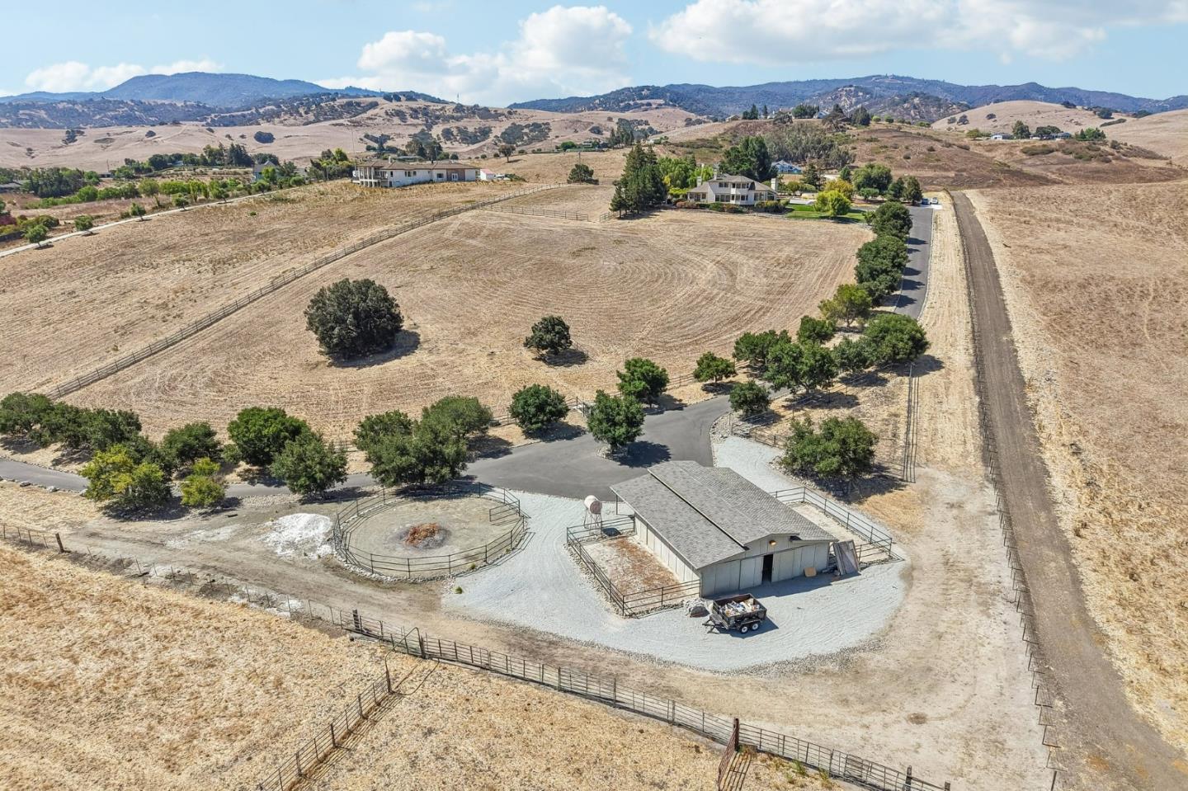
Where Country Luxury Meets Equestrian Freedom Imagine waking up to golden sunlight sweeping across the rolling foothills of Hollister, watching local deer graze peacefully in your backyard, and spending afternoons riding in your own backyard. Located behind gates, 275 Nicholson Drive is a 6.47-acre equestrian estate designed for those who seek tranquility without compromise. A cobblestone driveway welcomes you home! Inside, this light-filled 4-bedroom, 3-bathroom residence blends rustic warmth with function. Unwind in grand living spaces featuring soaring ceilings, host dinner parties from your kitchen, or cozy up by multiple fireplaces as evening falls. Expansive picture windows surround the home, offering panoramic, uninterrupted views of the valley below. For the outdoor and horse enthusiast, the private grounds come fully equipped with a dedicated horse barn and round pen, offering endless space, privacy, and storage. Beyond your private acreage, enjoy exclusive Hidden Valley perks, including a community riding arena, pickleball and tennis courts, and a clubhouse. Whether youre sipping wine at sunset or exploring your private ranch land, this home offers a rare, unforgettable lifestyle in one of San Benito County's finest areas.
/u.realgeeks.media/thulerealtor/C386E1FD-9041-403E-B991-7D78001F2EB8.PNG)
Additional Information
- Acres
- 6.47
- Age
- 36
- Amenities
- High Ceiling, Security Gate, Walk-in Closet
- Association Fee
- $475
- Association Fee Includes
- Other, Pool, Spa, or Tennis, Maintenance - Road, Insurance - Common Area, Maintenance - Common Area
- Bathroom Features
- Double Sinks, Primary - Tub with Jets, Stall Shower, Tile
- Building Name
- Hidden Valley
- Cooling System
- Central AC
- Family Room
- Separate Family Room, Kitchen / Family Room Combo
- Fence
- Fenced Front, Gate, Rail
- Fireplace Description
- Family Room, Free Standing, Living Room, Primary Bedroom, Wood Stove
- Floor Covering
- Hardwood, Tile
- Foundation
- Crawl Space
- Garage Parking
- Attached Garage
- Heating System
- Central Forced Air, Propane
- Horse Property Desc
- Pasture, Riding Trails, Round Pen, Arena, Barn
- Horses
- Yes
- Laundry Facilities
- In Utility Room
- Living Area
- 3,460
- Lot Description
- Grade - Sloped Up, Views
- Lot Size
- 281,833
- Neighborhood
- Hollister
- Other Rooms
- Laundry Room, Loft
- Other Utilities
- Propane On Site, Public Utilities
- Roof
- Composition
- Sewer
- Septic Connected
- Style
- Mediterranean
- Unincorporated Yn
- Yes
- View
- View of Mountains, Neighborhood
- Zoning
- AP
Mortgage Calculator
Listing courtesy of Christine Graziano from Intero Real Estate Services. 831-902-0893
 Based on information from MLSListings MLS as of All data, including all measurements and calculations of area, is obtained from various sources and has not been, and will not be, verified by broker or MLS. All information should be independently reviewed and verified for accuracy. Properties may or may not be listed by the office/agent presenting the information.
Copyright 2026 MLSListings Inc. All rights reserved