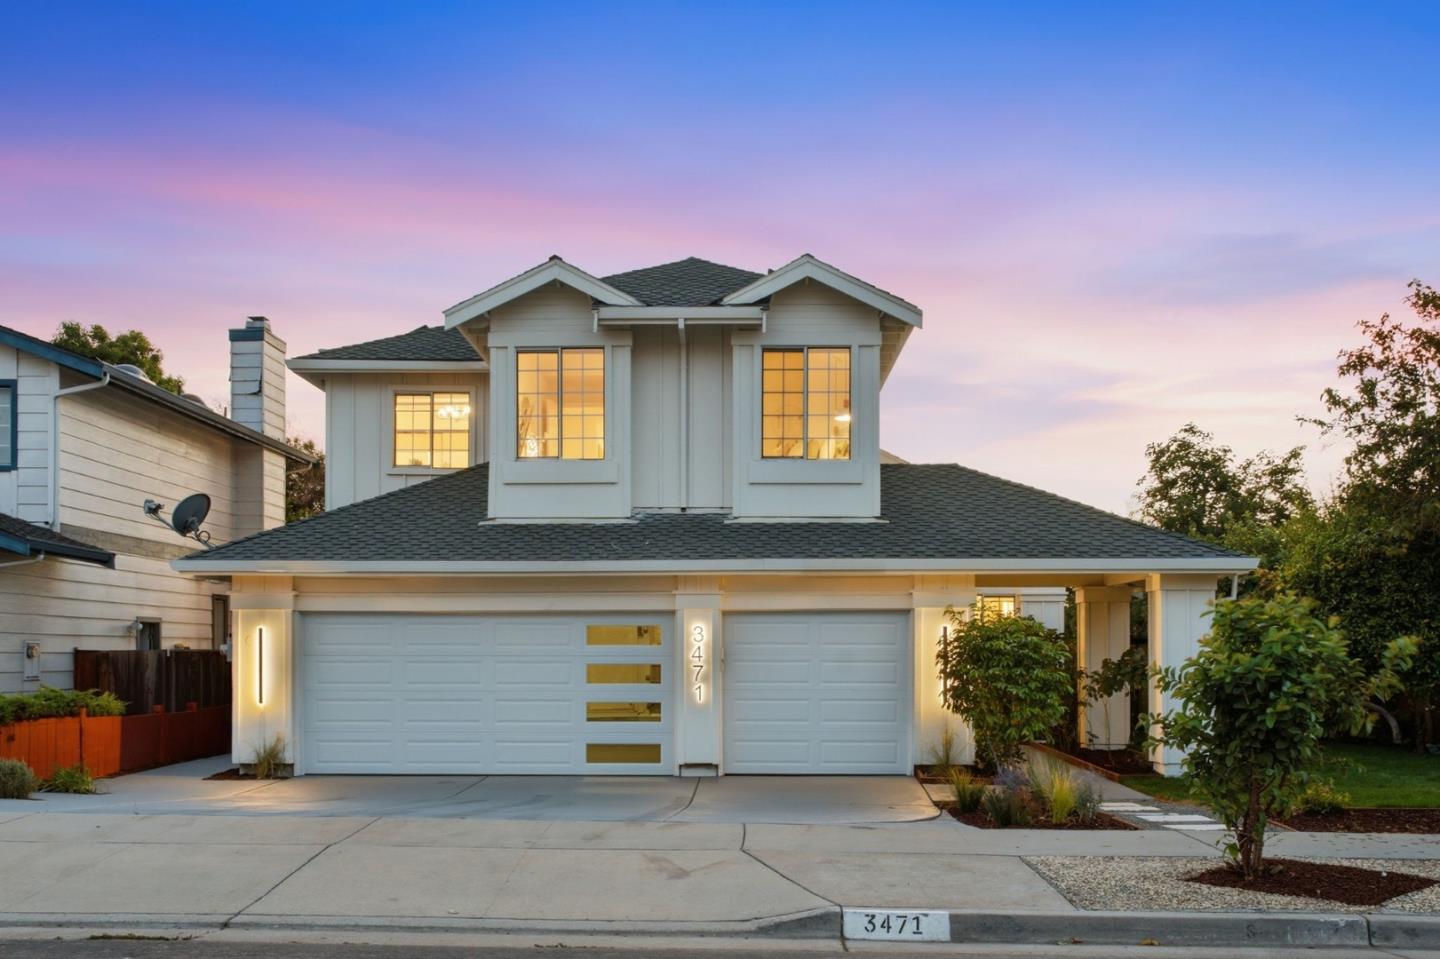
3471 Heritage Valley CT, San Jose, CA 95148
- $2,688,000
- 5
- BD
- 3
- BA
- 2,845
- SqFt











- List Price
- $2,688,000
- MLS#
- ML82058864
- Status
- ACTIVE
- Property Type
- res
- Bedrooms
- 5
- Total Bathrooms
- 3
- Full Bathrooms
- 3
- Sqft. of Residence
- 2,845
- Lot Size
- 6,000
- Listing Area
- Evergreen
- Year Built
- 1987
Property Description
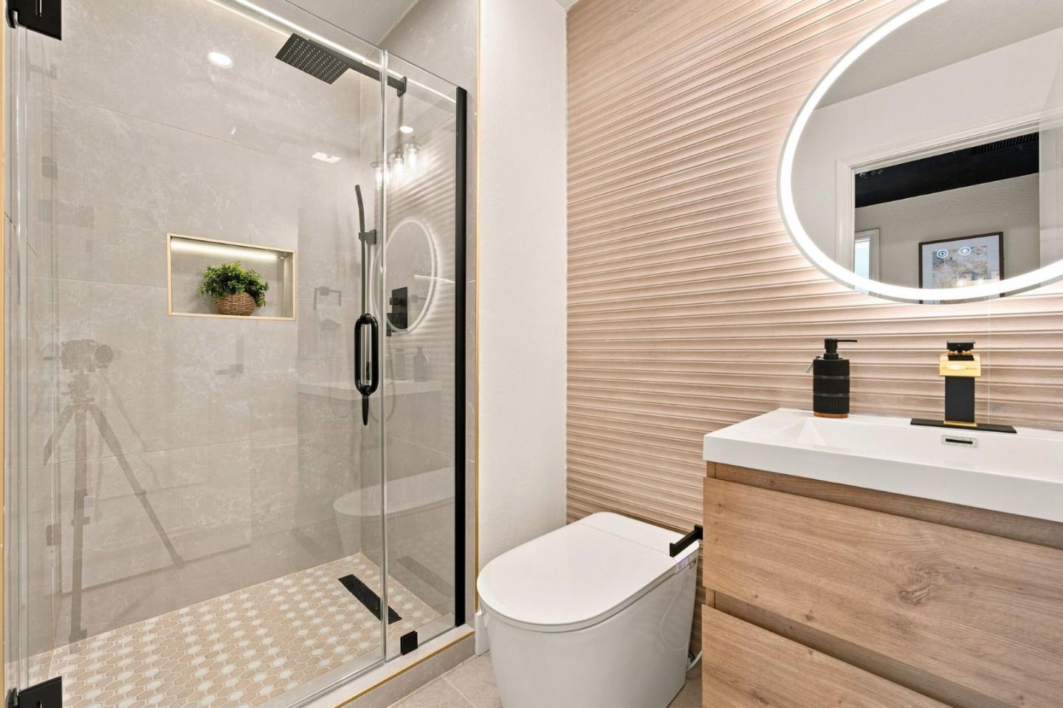
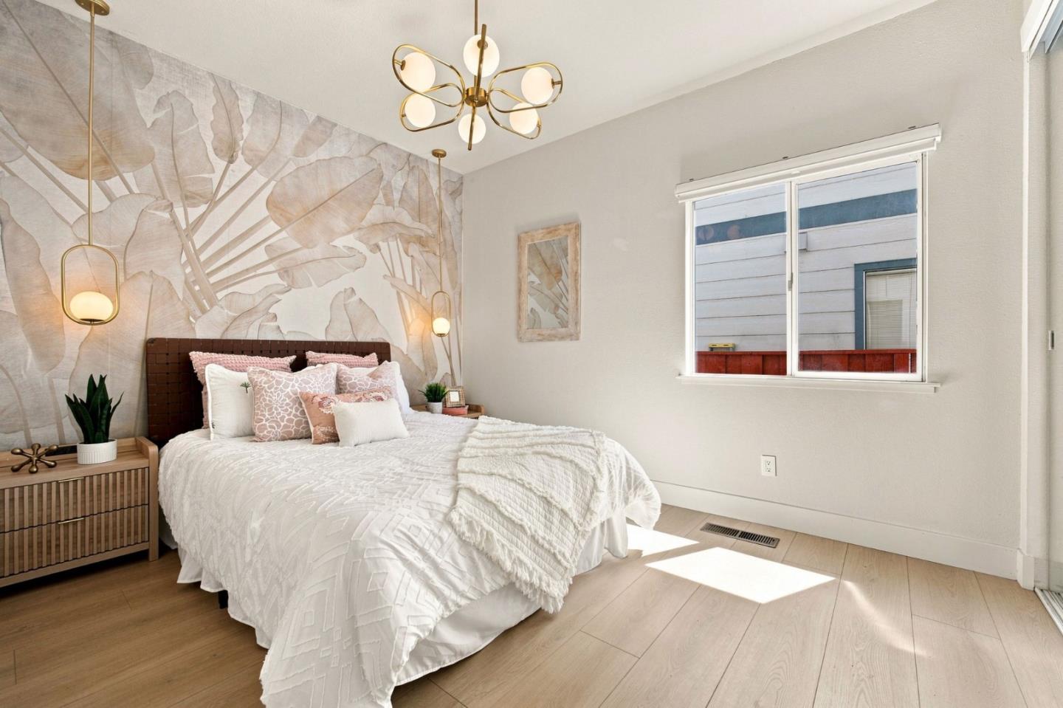
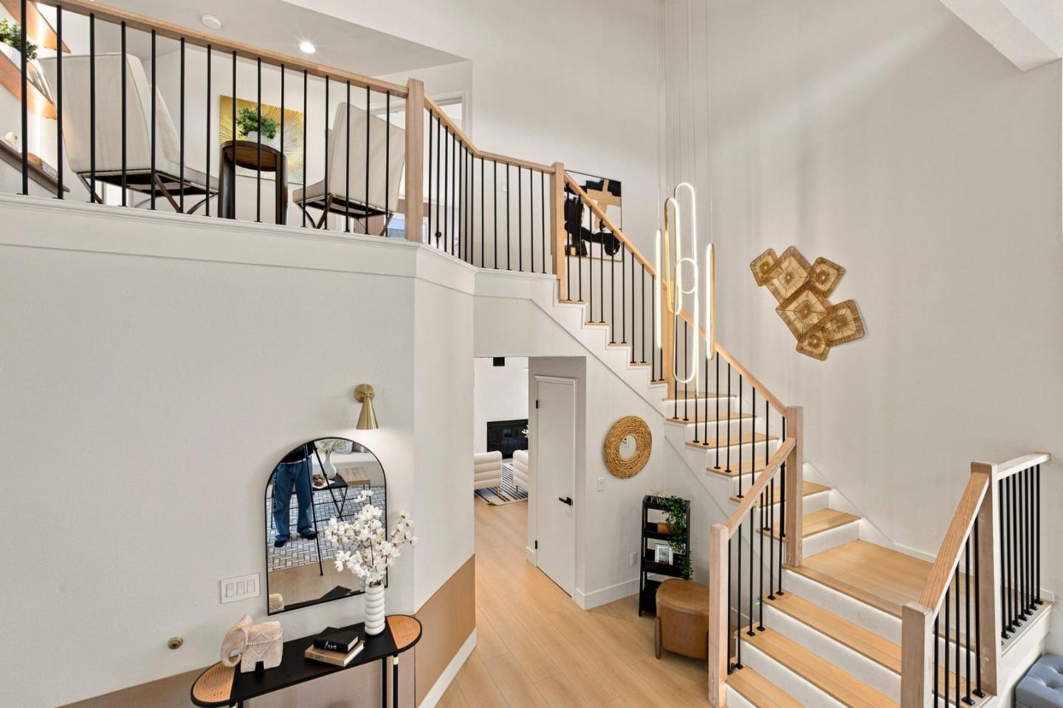
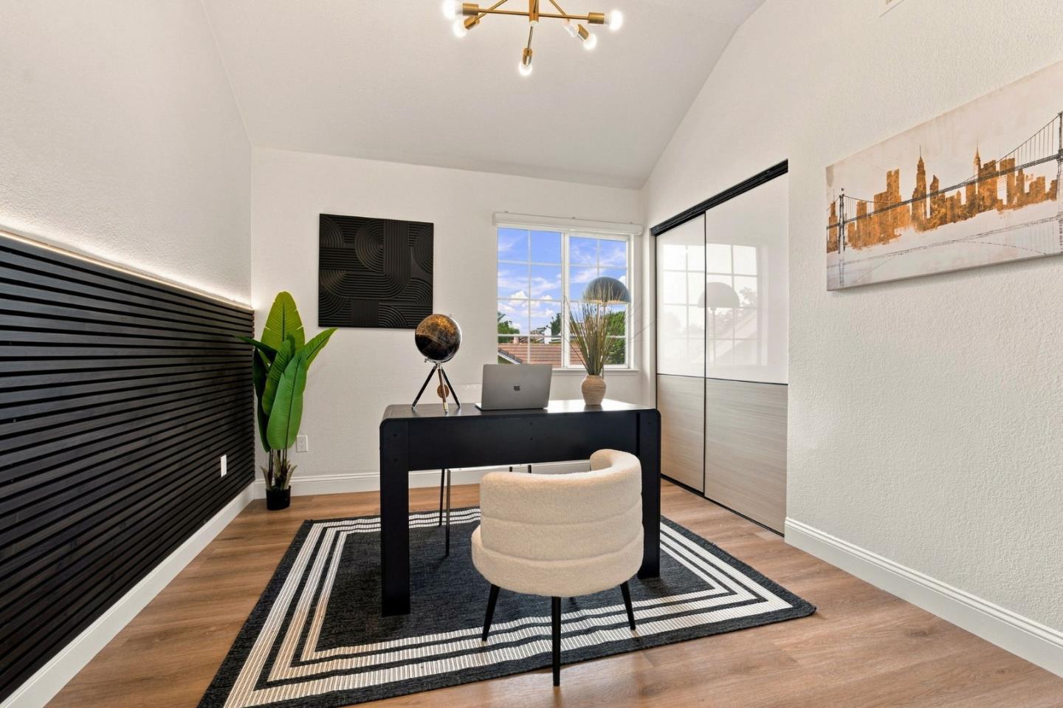
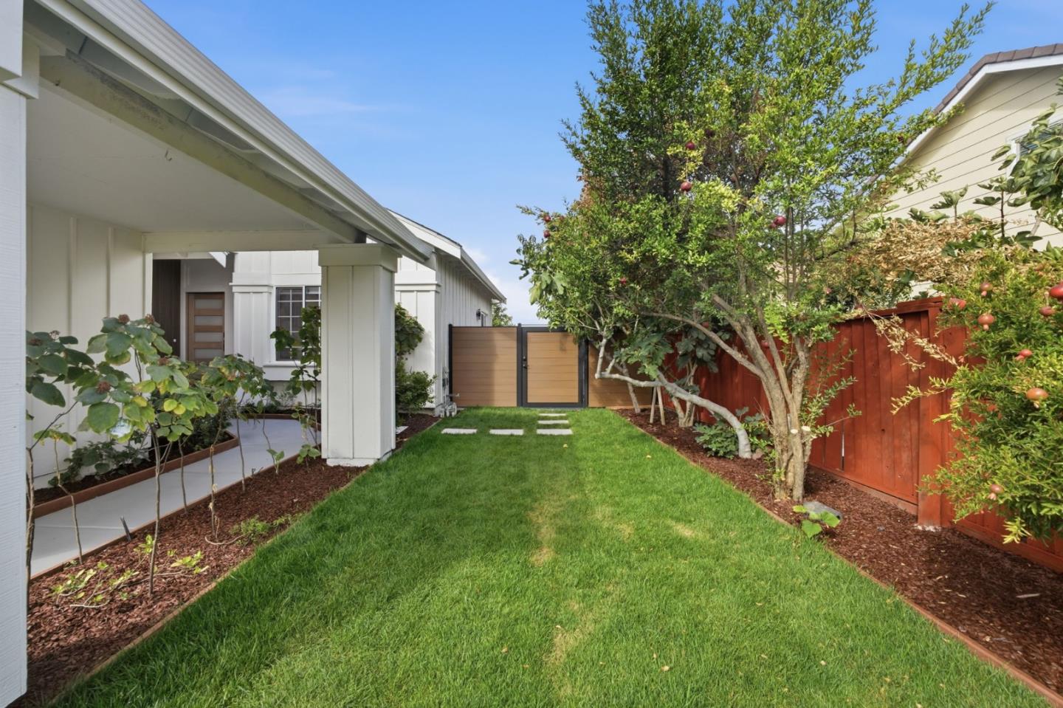
EVERGREEN OASIS: Thoughtfully updated executive estate in the Evergreen foothills with stunning hills views. East-facing for abundant sunlight & cross-ventilation, this 5-bed, 3-bath, 2,845 sq ft home offers a masterful top-to-bottom renovation. FLEXIBLE LAYOUT: Features a desirable main-level suite with a custom walk-in shower, plus a spacious primary suite with dual walk-in closets. BESPOKE FINISHES: Enjoy vaulted ceilings, fresh interior/exterior paint, luxury lighting & new premium flooring. Highlights include motion-activated stair lighting, a custom illuminated archway, modernized chef's kitchen & spa-inspired baths with high-end hardware, smart toilets & LED vanity mirrors. PRIVATE ORCHARD: A Silicon Valley rarity! Mature orchard with mango, pomegranate, pear, guava, fig, persimmon, grapes & apples. Fresh sod and landscaping. Includes a covered gazebo & entertaining space with a digital-lock side entrance. PRIME LOCATION: Walk to top-rated Evergreen schools, dining & shopping at Evergreen Village Square. A turnkey masterpiece!
/u.realgeeks.media/thulerealtor/C386E1FD-9041-403E-B991-7D78001F2EB8.PNG)
Additional Information
- Acres
- 0.14
- Age
- 39
- Bathroom Features
- Bidet, Double Sinks, Dual Flush Toilet, Full on Ground Floor, Primary - Stall Shower(s), Shower and Tub, Shower over Tub - 1, Stall Shower, Updated Bath
- Bedroom Description
- Ground Floor Bedroom, Primary Suite / Retreat, Walk-in Closet
- Cooling System
- Central AC
- Energy Features
- Ceiling Insulation, Double Pane Windows, Energy Star Lighting, Low Flow Toilet, Solar Power, Solar Power On Grid, Thermostat Controller, Walls Insulated
- Family Room
- Separate Family Room
- Fence
- Wood
- Fireplace Description
- Family Room
- Floor Covering
- Tile, Other
- Foundation
- Crawl Space
- Garage Parking
- Attached Garage
- Heating System
- Central Forced Air - Gas
- Laundry Facilities
- Dryer, Electricity Hookup (220V), In Utility Room, Inside, Washer
- Living Area
- 2,845
- Lot Description
- Grade - Mostly Level, Views
- Lot Size
- 6,000
- Neighborhood
- Evergreen
- Other Rooms
- Mud Room, Utility Room
- Other Utilities
- Public Utilities
- Roof
- Composition
- Sewer
- Sewer - Public
- Special Features
- Bathroom Features, Wide Halls / Doors (3 Ft +)
- View
- Hills
- Zoning
- A-PD
Mortgage Calculator
Listing courtesy of Dinesh Nagar from Doorlight Inc. 408-802-1524
 Based on information from MLSListings MLS as of All data, including all measurements and calculations of area, is obtained from various sources and has not been, and will not be, verified by broker or MLS. All information should be independently reviewed and verified for accuracy. Properties may or may not be listed by the office/agent presenting the information.
Copyright 2026 MLSListings Inc. All rights reserved