2540 Ryan DR, Hollister, CA 95023
- $898,880
- 5
- BD
- 5
- BA
- 3,716
- SqFt








- List Price
- $898,880
- MLS#
- ML82058927
- Status
- ACTIVE
- Property Type
- res
- Bedrooms
- 5
- Total Bathrooms
- 5
- Full Bathrooms
- 4
- Partial Bathrooms
- 1
- Sqft. of Residence
- 3,716
- Lot Size
- 6,390
- Listing Area
- Hollister
- Year Built
- 2022
Property Description
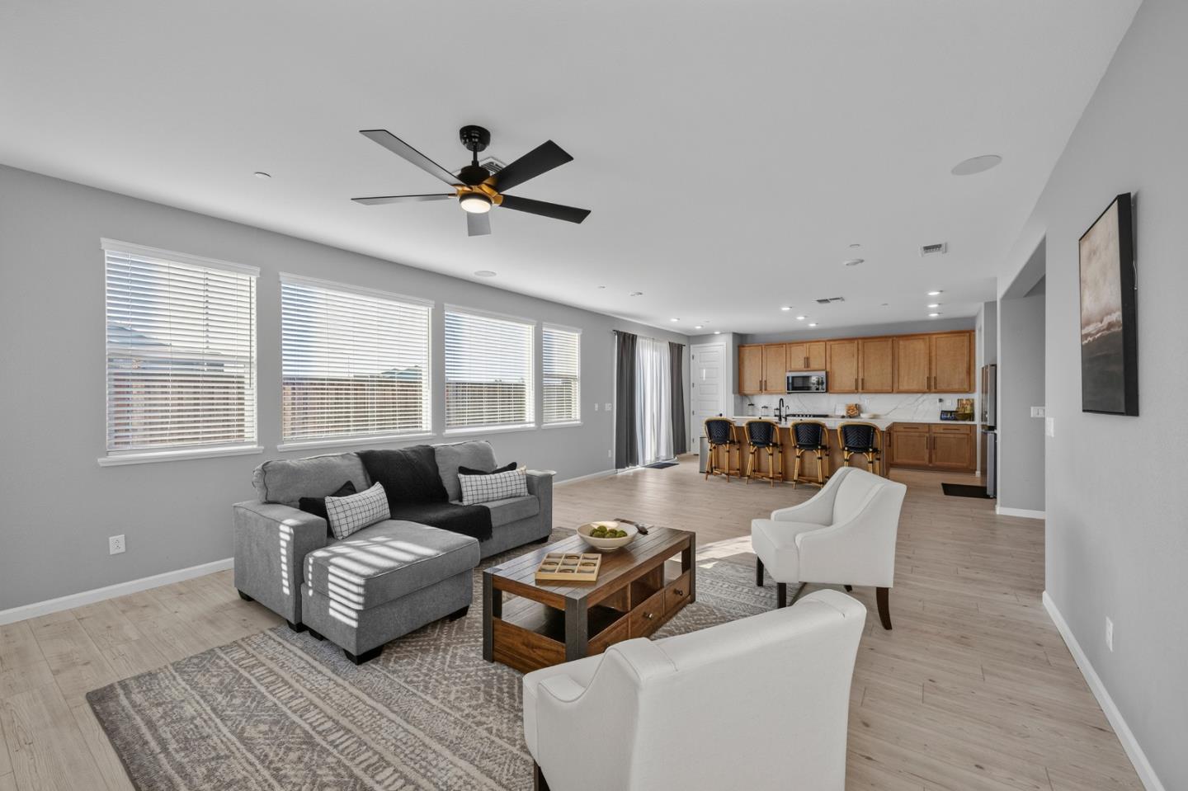
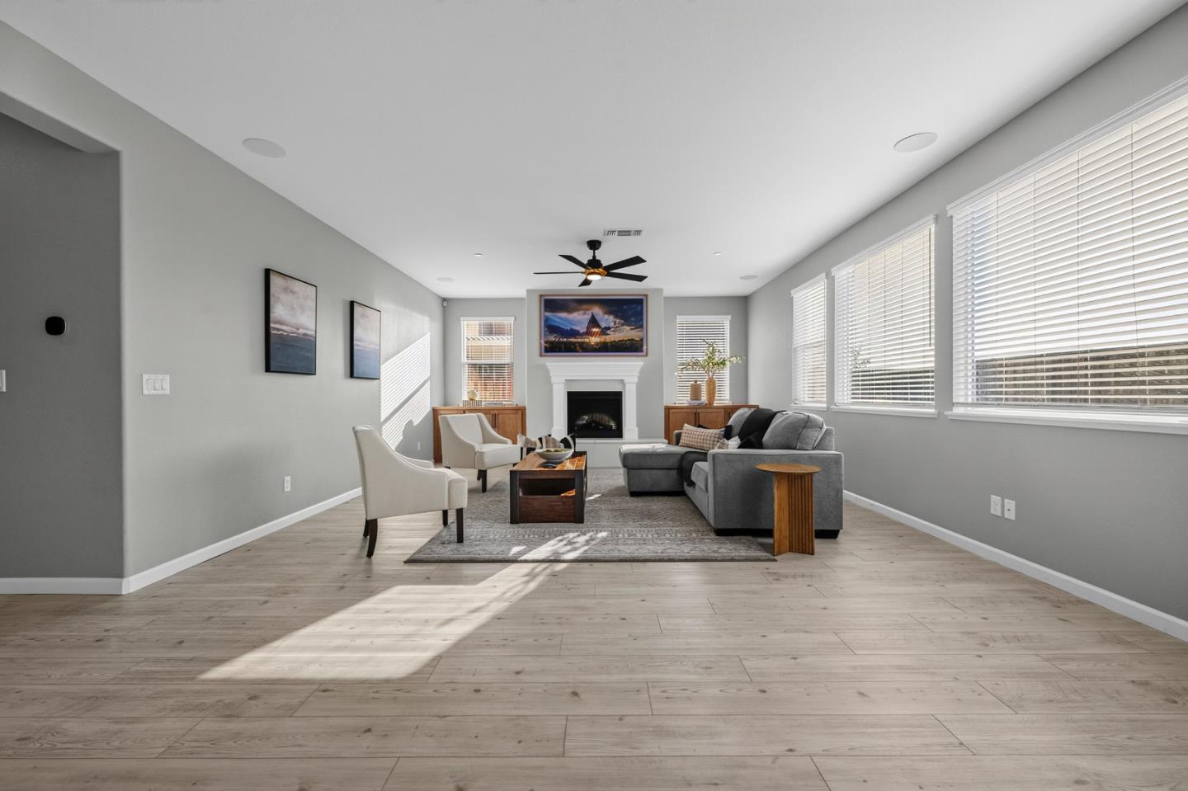
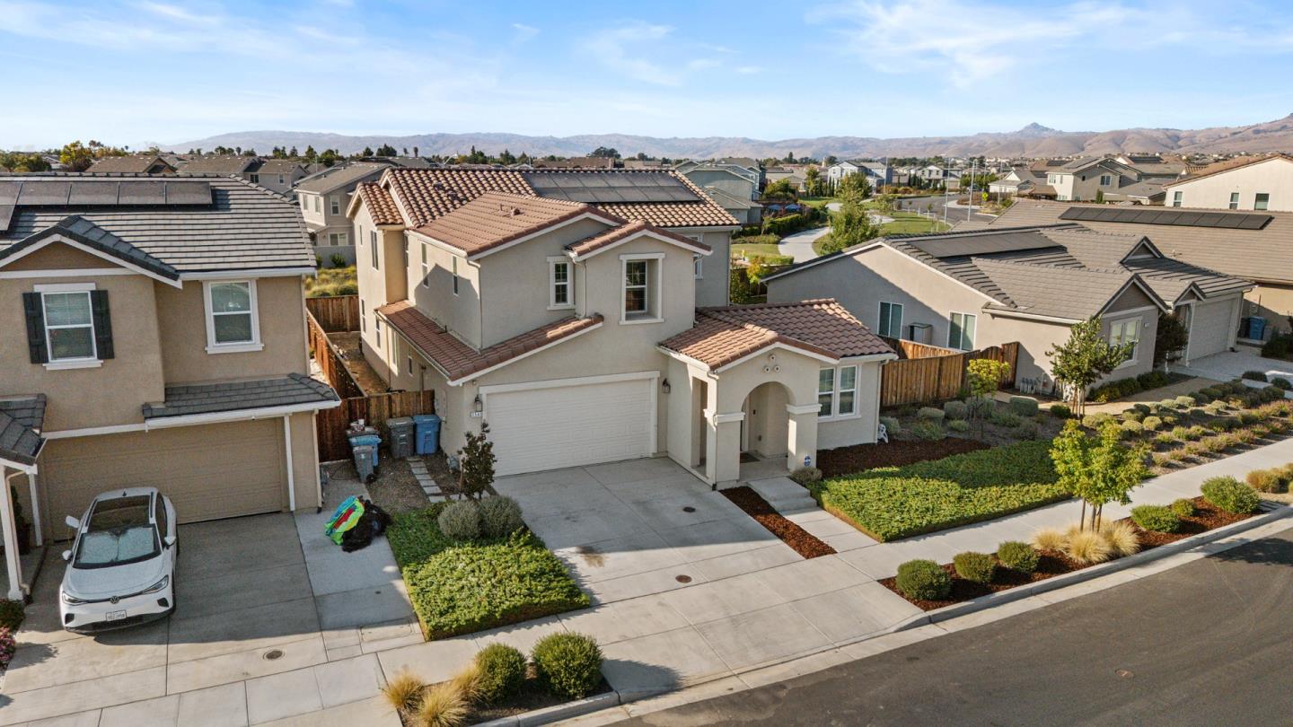
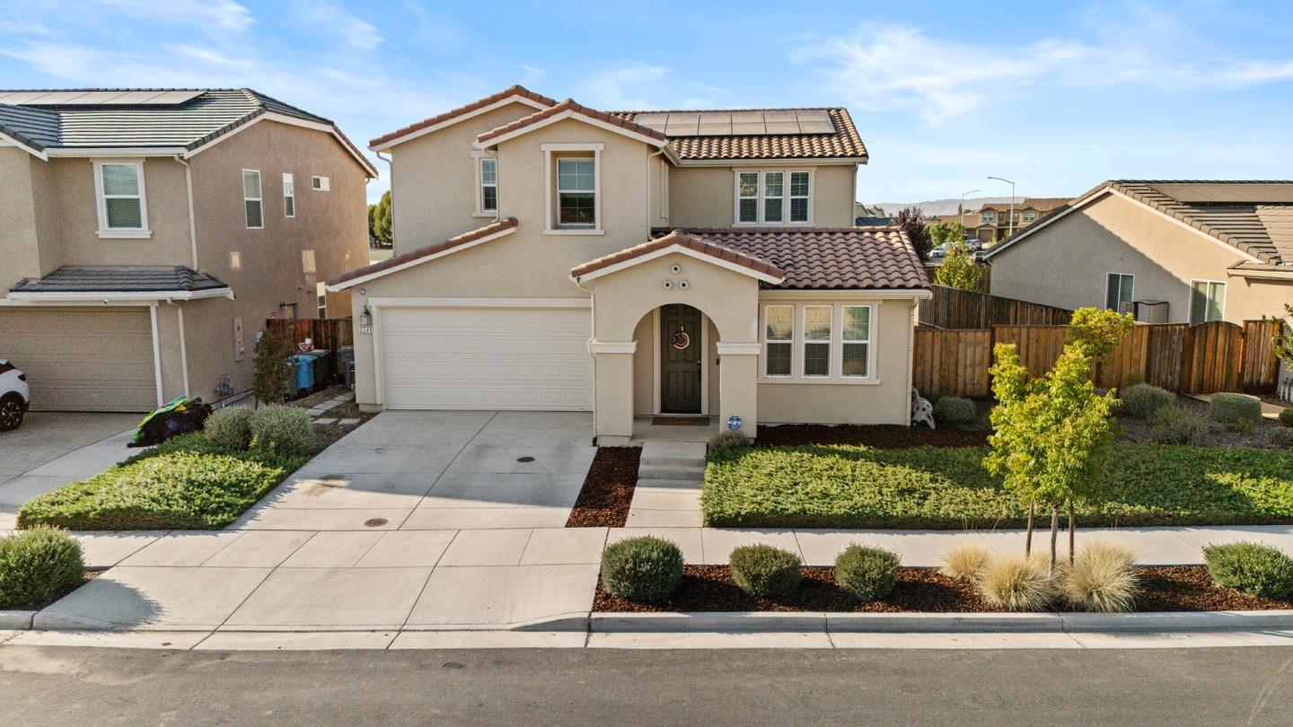
Welcome to this impressive 5-bedroom, 4.5-bathroom home plus large loft in the desirable Roberts Ranch neighborhood, offering 3,716 square feet of thoughtfully designed living space and over $80,000 in options and upgrades, plus owned solar. Just 4 years old, this home combines generous proportions with modern finishes and flexible living spaces designed for any lifestyle. This versatile floor plan features a convenient downstairs guest suite, and upstairs another junior primary provides additional privacy and flexibility. The oversized loft offers plenty of room for a media space, playroom, home gym, or office. The well-appointed kitchen features a gas cooktop, butlers pantry, and tons of cabinet storage. Additional highlights include an electric fireplace, central A/C, smart home features, cultured marble bathrooms, surround sound, CAT6 wiring, alarm system, EV charging, and much more. Outside, enjoy the added privacy of no rear neighbors. The backyard is equipped with a gas stub for a future BBQ or outdoor kitchen, and the large side yard offers potential for RV parking. With its spacious floor plan, extensive upgrades, energy-conscious features, modern technology, and sought-after location, this home is an incredible opportunity for a very lucky buyer to make it their own!
/u.realgeeks.media/thulerealtor/C386E1FD-9041-403E-B991-7D78001F2EB8.PNG)
Additional Information
- Age
- 4
- Amenities
- High Ceiling, Video / Audio System, Walk-in Closet
- Bathroom Features
- Bidet, Double Sinks, Full on Ground Floor, Half on Ground Floor, Marble, Primary - Oversized Tub, Primary - Stall Shower(s), Showers over Tubs - 2+, Solid Surface, Split Bath
- Bedroom Description
- Ground Floor Bedroom, More than One Primary Bedroom, Primary Suite / Retreate - 2+, Walk-in Closet
- Cooling System
- Ceiling Fan, Central AC
- Energy Features
- Energy Star Lighting, Solar Power
- Family Room
- Separate Family Room
- Fireplace Description
- Living Room
- Floor Covering
- Carpet, Tile, Vinyl / Linoleum
- Foundation
- Concrete Slab
- Garage Parking
- Attached Garage
- Heating System
- Central Forced Air
- Laundry Facilities
- Inside
- Living Area
- 3,716
- Lot Size
- 6,390
- Neighborhood
- Hollister
- Other Utilities
- Public Utilities
- Roof
- Tile
- Sewer
- Sewer - Public
- Unincorporated Yn
- Yes
- View
- View of Mountains, Park
- Zoning
- RR
Mortgage Calculator
Listing courtesy of Christina Scofield from Intero Real Estate Services. 831-801-0964
 Based on information from MLSListings MLS as of All data, including all measurements and calculations of area, is obtained from various sources and has not been, and will not be, verified by broker or MLS. All information should be independently reviewed and verified for accuracy. Properties may or may not be listed by the office/agent presenting the information.
Copyright 2026 MLSListings Inc. All rights reserved