3325 Jenkins AVE, San Jose, CA 95118
- $1,998,000
- 5
- BD
- 3
- BA
- 2,220
- SqFt








Listing courtesy of Ilana Nahouraii from Intero Real Estate Services. 650-360-4663
- List Price
- $1,998,000
- Price Change
- ▼ $152,000 1789688038
- Closing Date
- Nov 19, 2026
- MLS#
- ML82059143
- Status
- PENDING (DO NOT SHOW)
- Property Type
- res
- Bedrooms
- 5
- Total Bathrooms
- 3
- Full Bathrooms
- 3
- Sqft. of Residence
- 2,220
- Lot Size
- 6,678
- Listing Area
- Cambrian
- Year Built
- 1963
Property Description
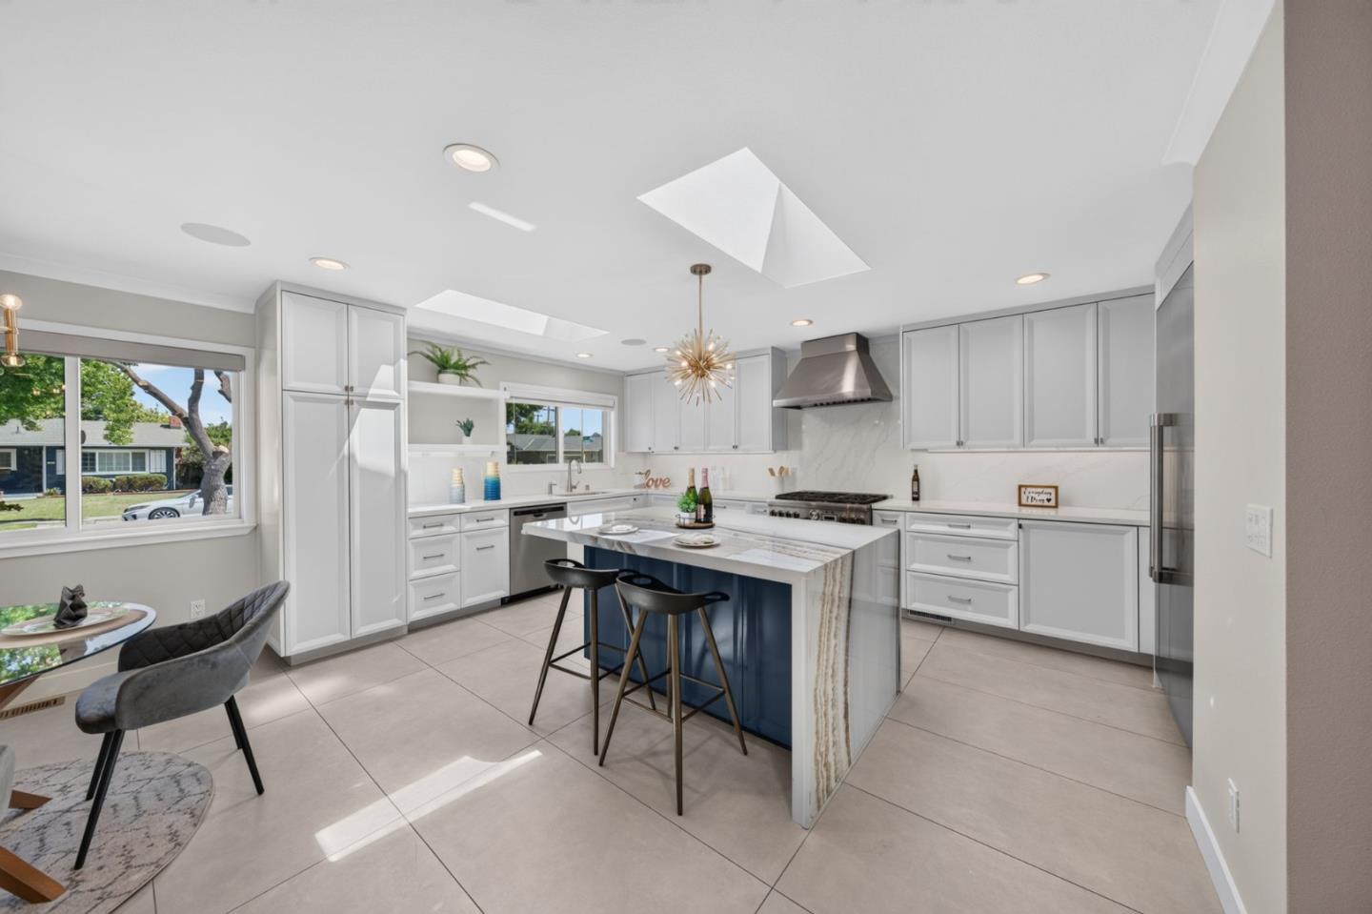
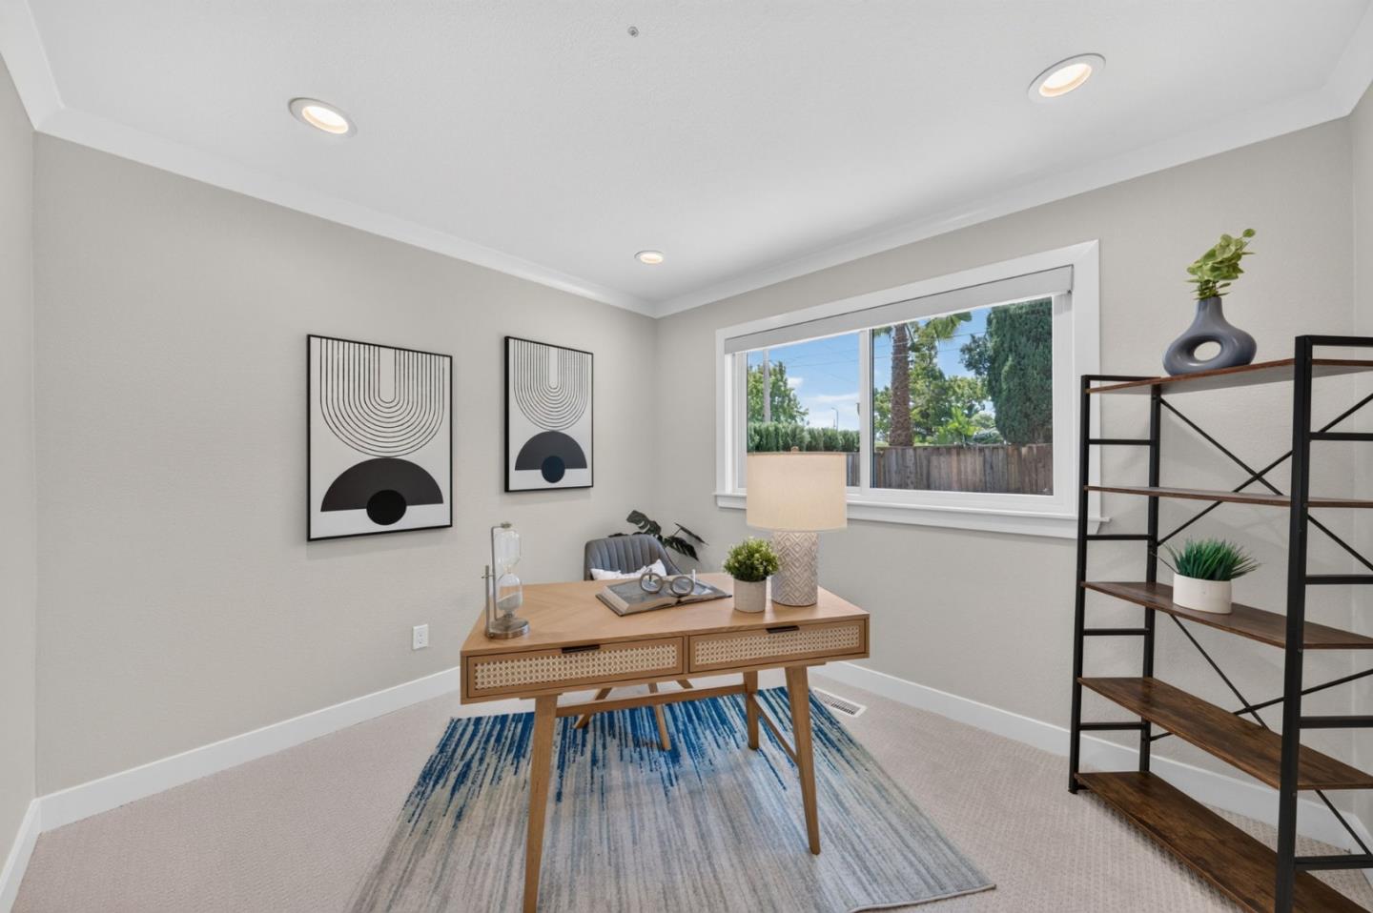
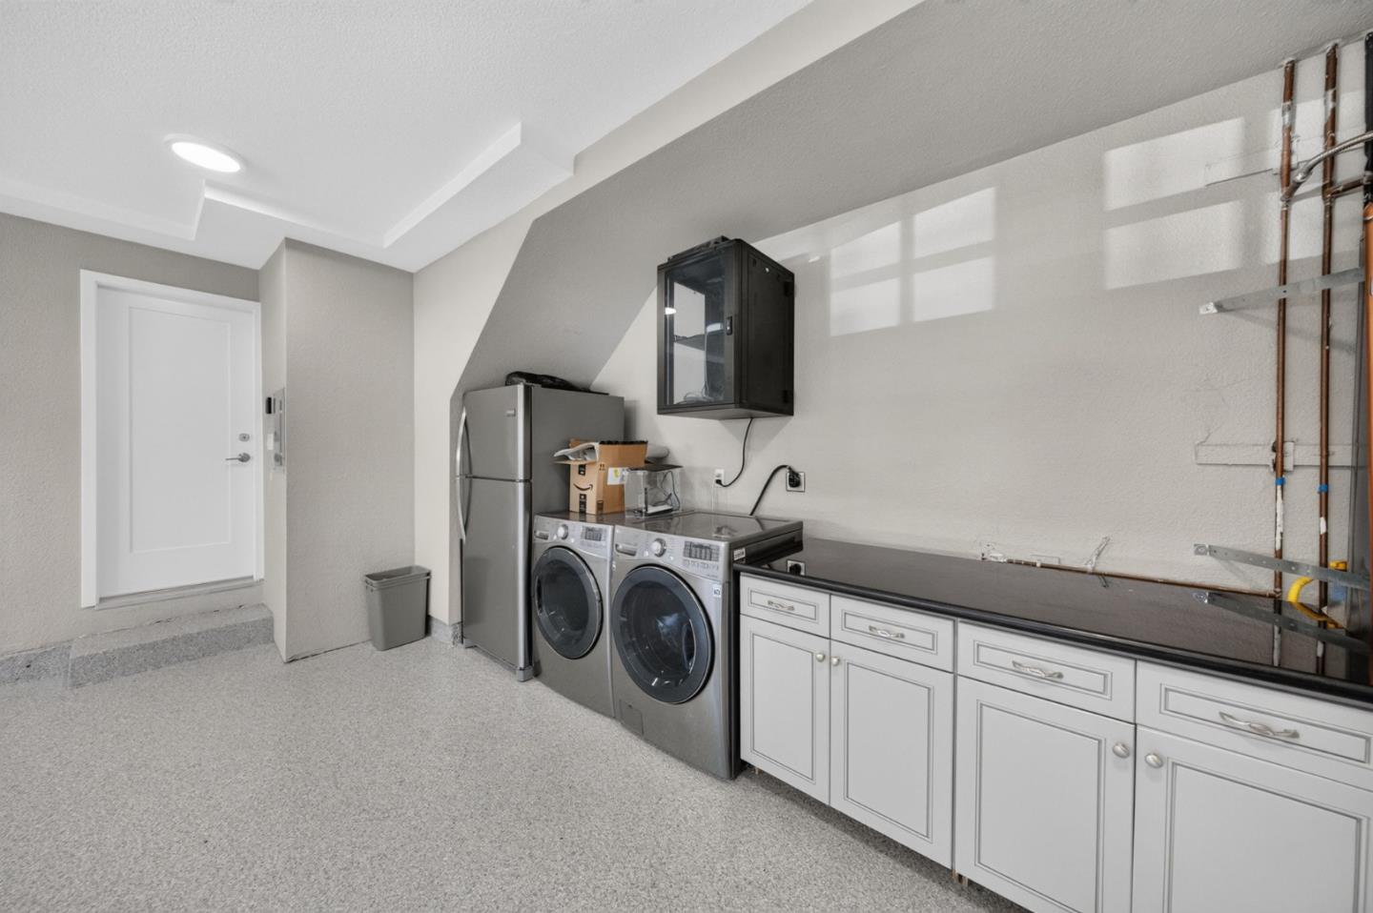
Wow, this home is a true 10! Extensively remodeled & expanded 5BR/3BA home in desirable Cambrian Park. Open-concept great room features an expansive kitchen with custom cabinetry, quartz counters, stainless steel appliances incl. gas range, large center island & skylight. Living & family rooms boast engineered hardwood flooring, dual-pane windows, recessed lighting & backyard views, perfect for entertaining. Ground-floor bedroom adjacent to a remodeled full bath offers flexibility as an office, guest suite, or multigenerational space. Upstairs, 4 additional bedrooms incl. a spacious primary suite w/large walk-in closet & spa-like bath featuring a step-in shower & custom tile work. All bedrooms feature plush carpeting & built-in closet organizers. Large, fully fenced backyard w/lawn & patio, ideal for relaxing or hosting. Attached 2-car finished garage boasts epoxy flooring, built-in storage & washer/dryer hookups. Central AC & forced-air heating. Unbeatable Cambrian Park location! Highly rated schools nearby incl. Reed Elementary (9/10), Pioneer High (9/10), plus top private options like Valley Christian, Stratford & Challenger. Minutes to shopping, parks, hiking trails, & easy access to Hwy 85, 87, and Almaden Expwy. Don't miss out on this amazing opportunity!
/u.realgeeks.media/thulerealtor/C386E1FD-9041-403E-B991-7D78001F2EB8.PNG)
Additional Information
- Age
- 63
- Amenities
- Skylight
- Bathroom Features
- Full on Ground Floor, Primary - Stall Shower(s), Shower over Tub - 1, Tile
- Bedroom Description
- Ground Floor Bedroom, Walk-in Closet
- Cooling System
- Central AC
- Energy Features
- Double Pane Windows
- Family Room
- No Family Room
- Fence
- Fenced Back, Wood
- Fireplace Description
- Living Room
- Floor Covering
- Hardwood, Tile
- Foundation
- Concrete Perimeter and Slab
- Garage Parking
- Attached Garage
- Heating System
- Central Forced Air
- Laundry Facilities
- In Garage, Washer / Dryer
- Living Area
- 2,220
- Lot Size
- 6,678
- Neighborhood
- Cambrian
- Other Utilities
- Public Utilities
- Roof
- Composition
- Sewer
- Sewer - Public
- Zoning
- R1-8
How much is your home worth?
...get instant property value now!
Mortgage Calculator
 Based on information from MLSListings MLS as of All data, including all measurements and calculations of area, is obtained from various sources and has not been, and will not be, verified by broker or MLS. All information should be independently reviewed and verified for accuracy. Properties may or may not be listed by the office/agent presenting the information.
Copyright 2026 MLSListings Inc. All rights reserved