600 Duran CT, Hollister, CA 95023
- $780,000
- 4
- BD
- 3
- BA
- 2,204
- SqFt






- List Price
- $780,000
- MLS#
- ML82059298
- Status
- ACTIVE
- Property Type
- res
- Bedrooms
- 4
- Total Bathrooms
- 3
- Full Bathrooms
- 3
- Sqft. of Residence
- 2,204
- Lot Size
- 4,817
- Listing Area
- Hollister
- Year Built
- 2020
Property Description
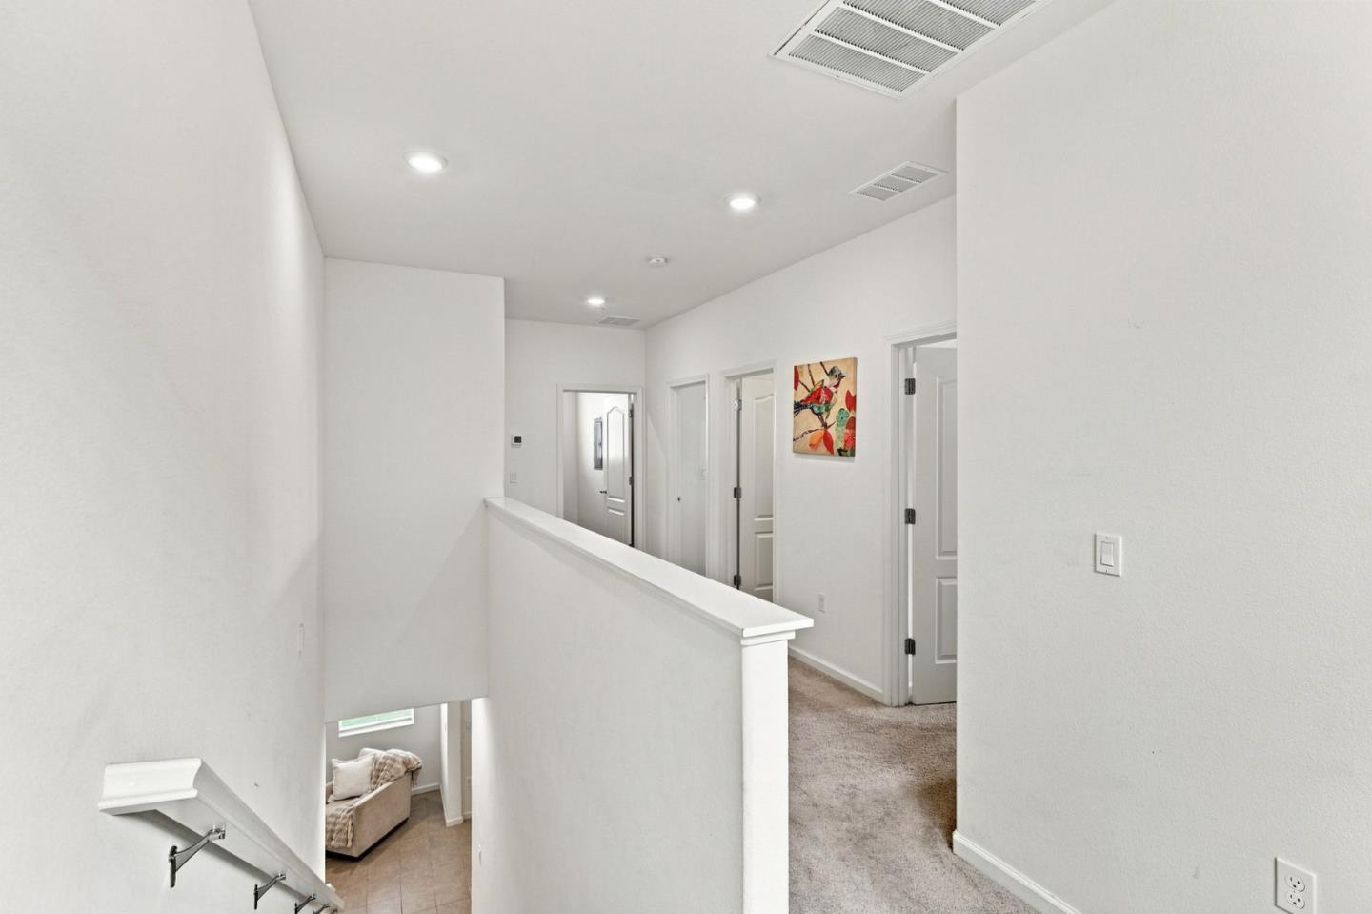
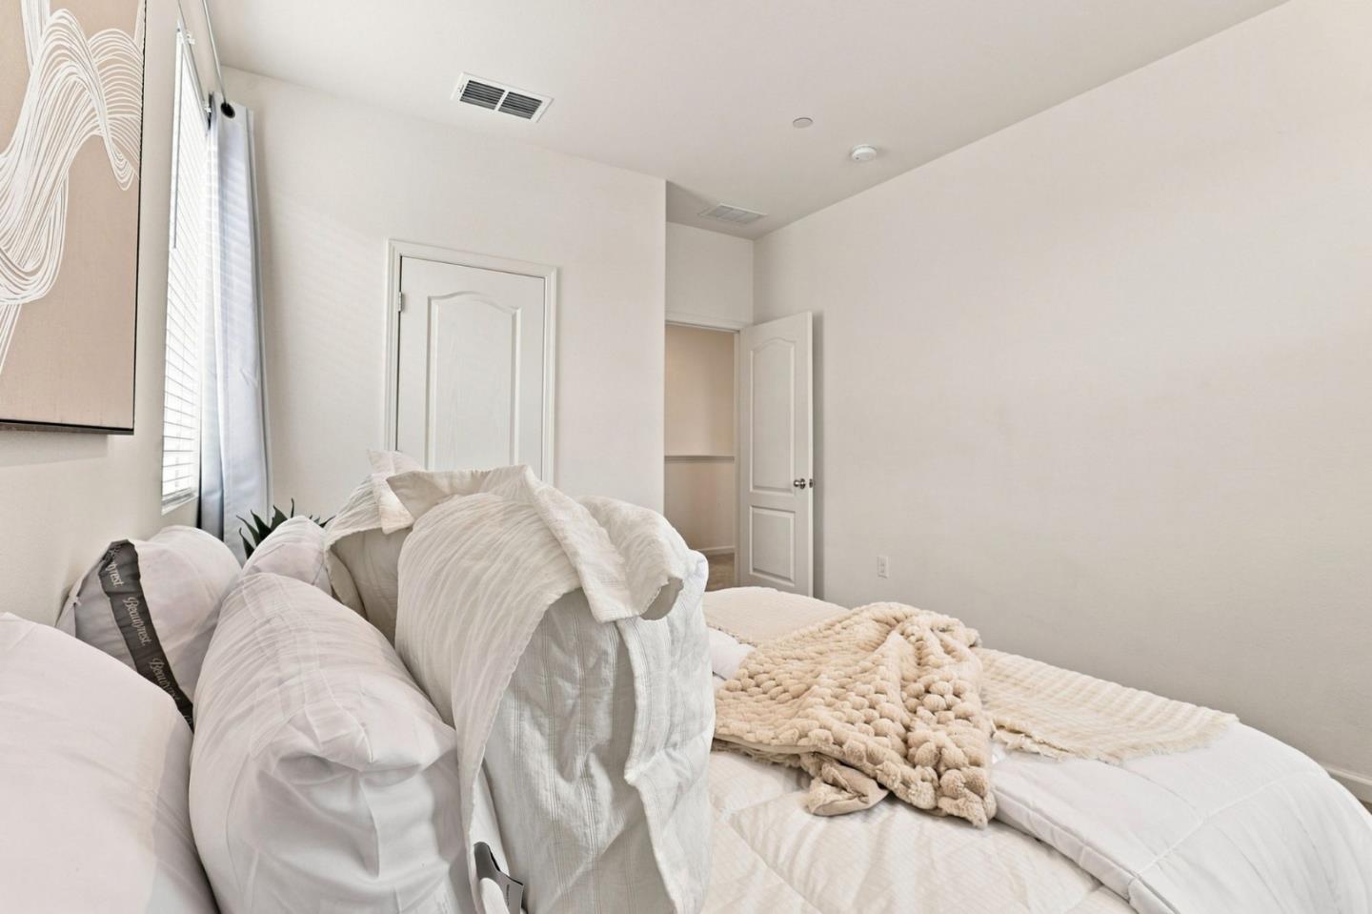
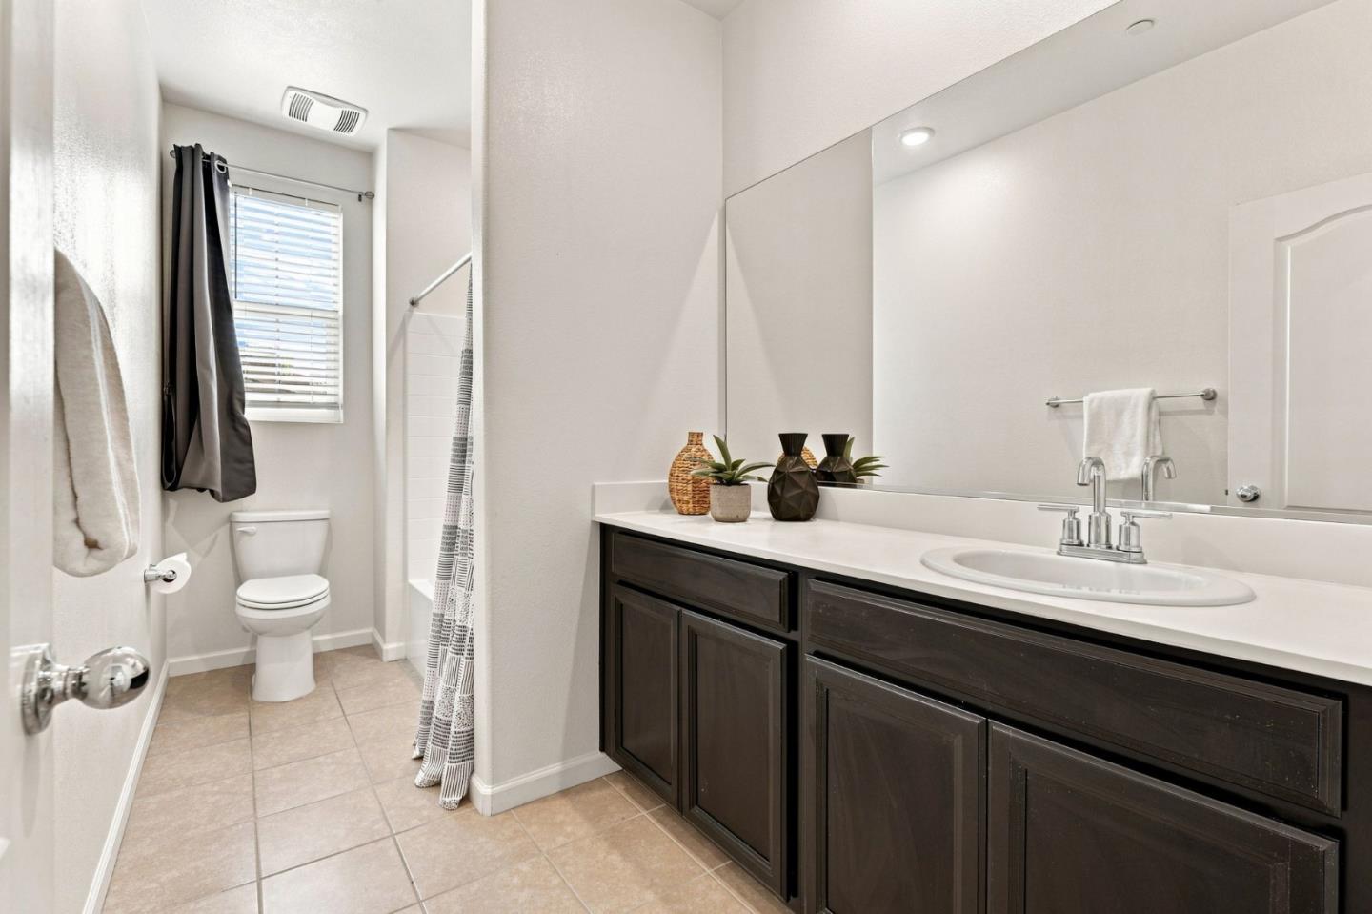
Situated on a desirable corner lot in an established neighborhood, this 4-bedroom home offers a thoughtfully designed floor plan with plenty of space and flexibility. A private first-floor bedroom and full bathroom are tucked away from the main living areas, creating an ideal setup for guests, extended family, or a home office. The kitchen opens to the great room and features granite countertops, stainless steel appliances, and a generously sized pantry. Upstairs, youll find two additional spacious guest bedrooms with a walk in closet, a conveniently located laundry room, and a large primary suite complete with a soaking tub, double vanity, separate shower, and oversized walk-in closet. This home is truly better than new, with the backyard already completed and ready to enjoy. A large covered patio provides plenty of space for outdoor entertaining, while the oversized side yard offers additional usable space. Window coverings are included, solar provides an added benefit, and there is no HOA. Conveniently located near a community park with easy access to Highway 156 and commuter routes, this home offers a great combination of space, functionality, and location.
/u.realgeeks.media/thulerealtor/C386E1FD-9041-403E-B991-7D78001F2EB8.PNG)
Additional Information
- Age
- 6
- Bathroom Features
- Full on Ground Floor, Primary - Stall Shower(s), Tub in Primary Bedroom
- Bedroom Description
- Ground Floor Bedroom
- Cooling System
- Central AC
- Family Room
- Kitchen / Family Room Combo
- Floor Covering
- Carpet, Tile
- Foundation
- Concrete Slab
- Garage Parking
- Attached Garage
- Heating System
- Forced Air
- Laundry Facilities
- Washer / Dryer
- Living Area
- 2,204
- Lot Size
- 4,817
- Neighborhood
- Hollister
- Other Utilities
- Public Utilities, Solar Panels - Leased
- Roof
- Tile
- Sewer
- Sewer - Public
- Unincorporated Yn
- Yes
- Zoning
- R1
Mortgage Calculator
Listing courtesy of Kimberly Macias from RE/MAX Gold. 831-801-6454
 Based on information from MLSListings MLS as of All data, including all measurements and calculations of area, is obtained from various sources and has not been, and will not be, verified by broker or MLS. All information should be independently reviewed and verified for accuracy. Properties may or may not be listed by the office/agent presenting the information.
Copyright 2026 MLSListings Inc. All rights reserved