3020 Three Springs RD, San Jose, CA 95140
- $2,000,000
- 4
- BD
- 4
- BA
- 4,076
- SqFt








- List Price
- $2,000,000
- MLS#
- ML82059431
- Status
- ACTIVE
- Property Type
- res
- Bedrooms
- 4
- Total Bathrooms
- 4
- Full Bathrooms
- 3
- Partial Bathrooms
- 1
- Sqft. of Residence
- 4,076
- Lot Size
- 173,255
- Listing Area
- Alum Rock
- Year Built
- 1981
Property Description
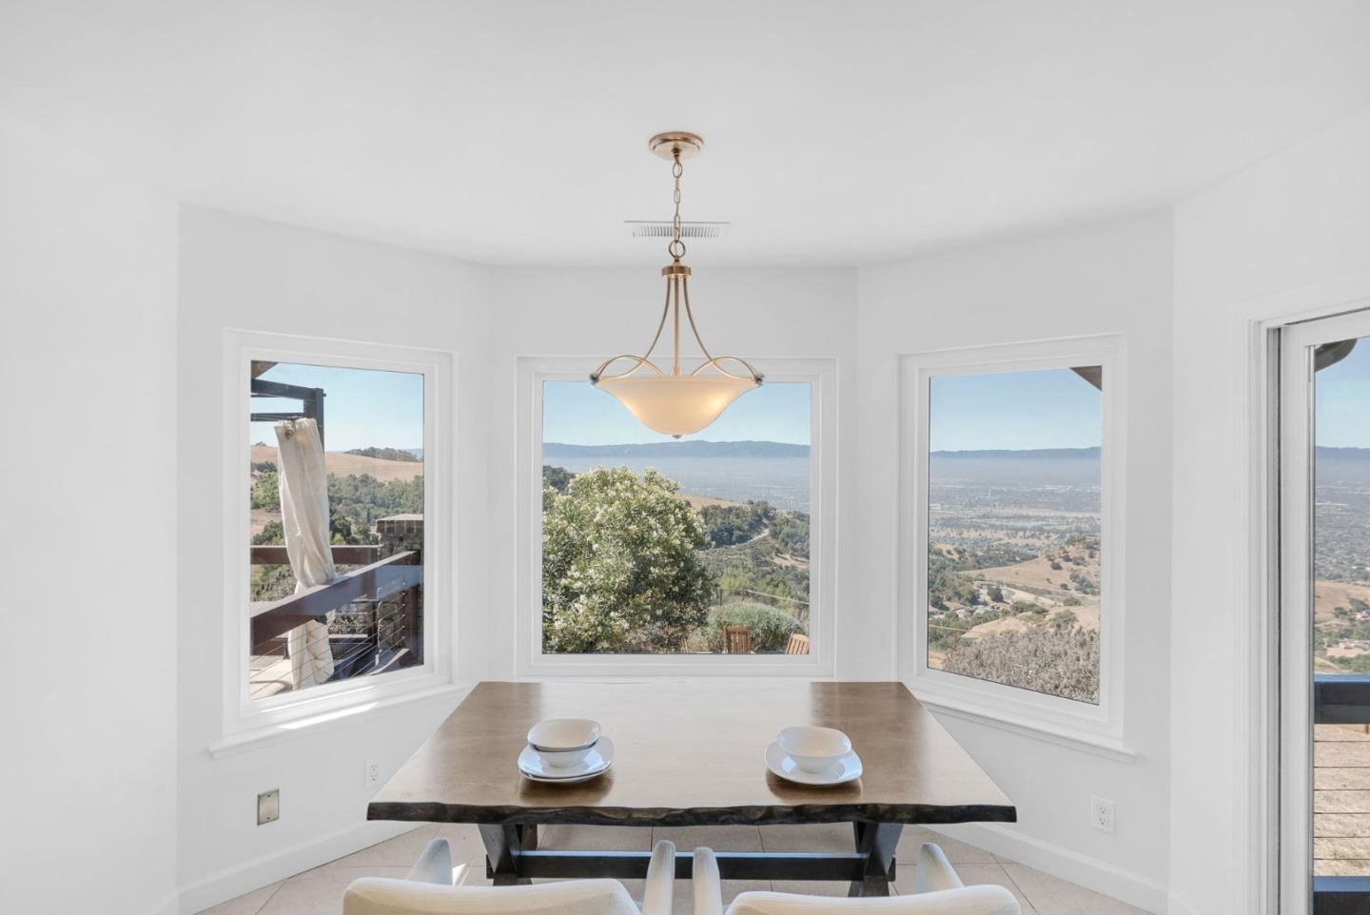
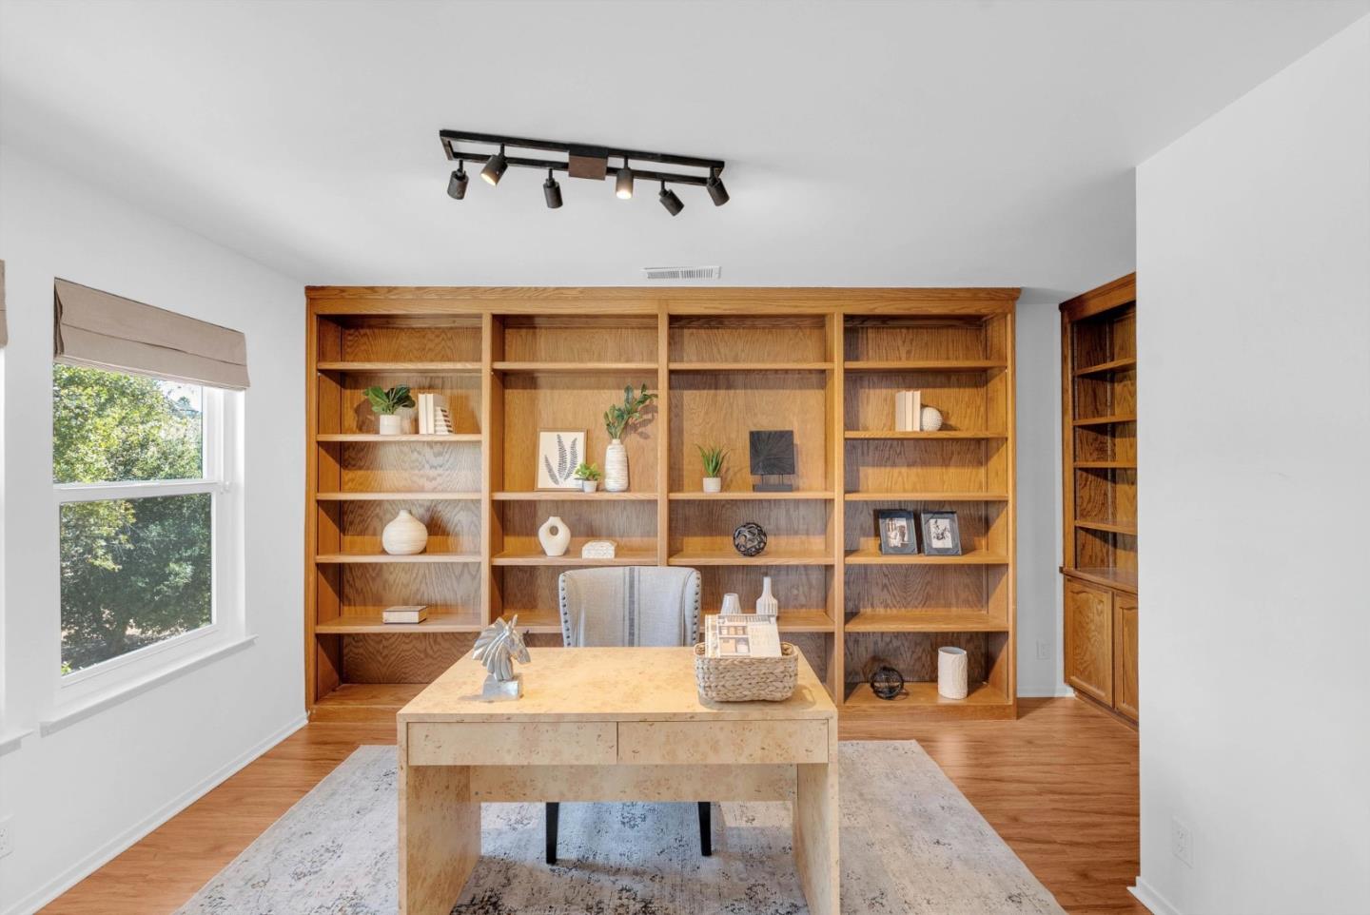
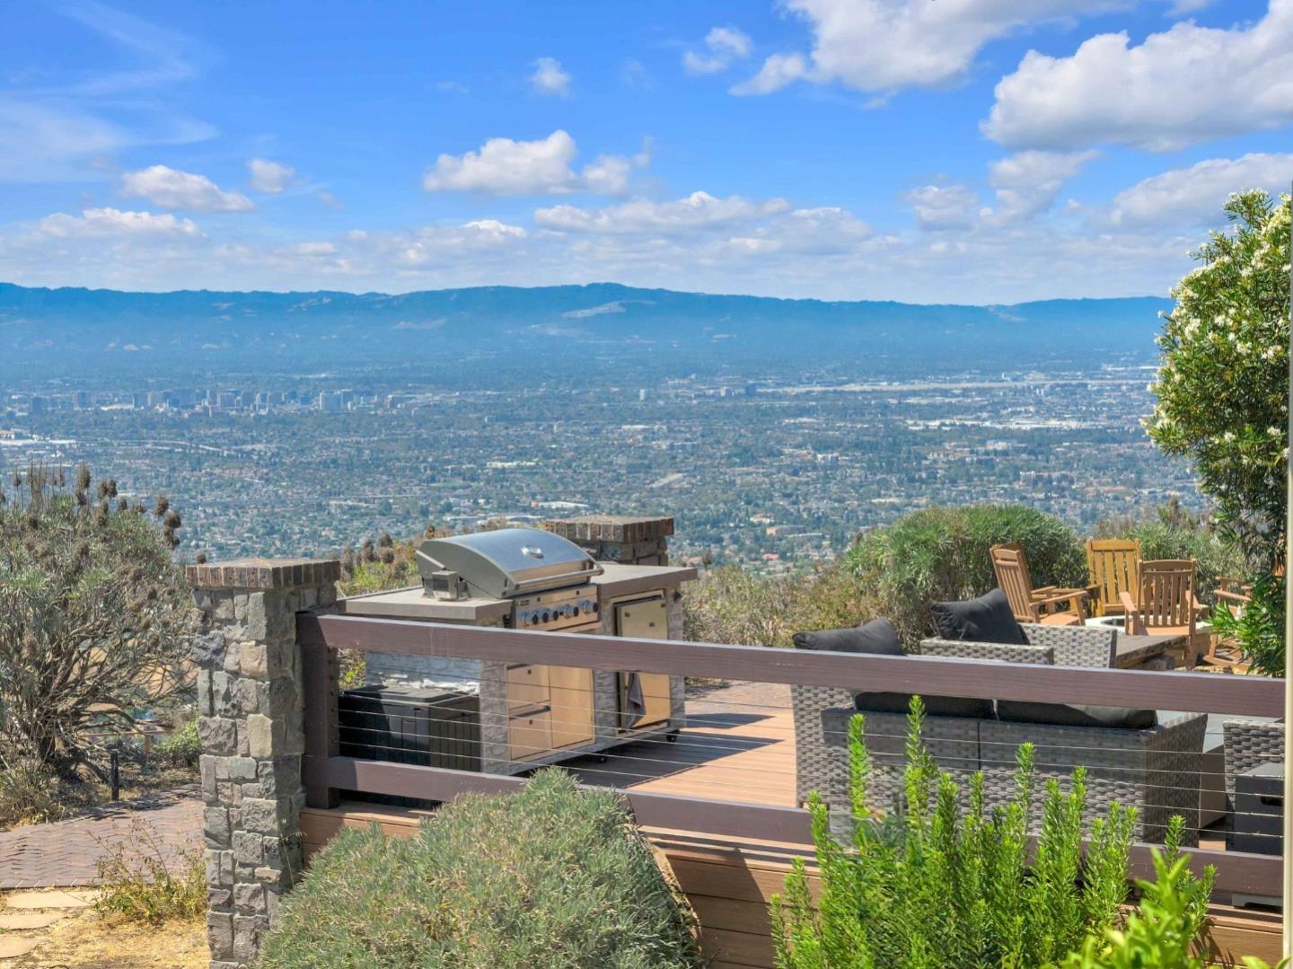
Nestled in the east foothills of the gated Three Springs Ranch community, this grand, beautifully renovated estate sits on 3.98 acres and offers breathtaking Silicon Valley views. Designed as the ultimate retreat from city life, the light-filled main level features soaring vaulted ceilings in the living room, a formal dining space, and a chefs eat-in kitchen where washing dishes comes with a scenic backdrop, plus an adjacent cozy family room. Ideal for multi-generational living without the hassle of building an ADU, the single-story ground level is thoughtfully split into two distinct wings. One wing holds the primary bedroom with a remodeled ensuite bath, three additional bedrooms, a hall bath, and the laundry room. The opposite wing serves as a private, step-free guest or multi-generational suite complete with its own bedroom, full bathroom, living room, dining area, and dedicated entrance. This flexible space can easily double as a game room, art studio, or podcast space. Outside, three sweeping decks maximize the panoramic scenery, providing the perfect venue for outdoor relaxation and entertaining. Complete with an attached three-car garage, this exceptional property delivers tranquility, privacy, and expansive living optionsall just minutes from town.
/u.realgeeks.media/thulerealtor/C386E1FD-9041-403E-B991-7D78001F2EB8.PNG)
Additional Information
- Acres
- 3.98
- Age
- 45
- Amenities
- Vaulted Ceiling, Video / Audio System, Wet Bar, Inverted Floor Plan, Built-in Vacuum, Security Gate, Skylight
- Association Fee
- $895
- Association Fee Includes
- Reserves, Maintenance - Road, Insurance - Common Area
- Bathroom Features
- Double Sinks, Tile, Tub , Full on Ground Floor, Primary - Stall Shower(s), Primary - Sunken Tub
- Bedroom Description
- Primary Suite / Retreat, More than One Primary Bedroom, Ground Floor Bedroom
- Building Name
- Three Springs Ranch
- Cooling System
- Central AC, Window / Wall Unit
- Family Room
- Separate Family Room
- Fireplace Description
- Family Room, Gas Burning, Living Room
- Floor Covering
- Laminate
- Foundation
- Concrete Perimeter and Slab
- Garage Parking
- Attached Garage, Gate / Door Opener, Parking Area, Room for Oversized Vehicle
- Heating System
- Propane, Central Forced Air, Fireplace
- Laundry Facilities
- Electricity Hookup (220V), Tub / Sink, In Utility Room
- Living Area
- 4,076
- Lot Size
- 173,255
- Neighborhood
- Alum Rock
- Other Rooms
- Den / Study / Office, Recreation Room, Storage
- Other Utilities
- Propane On Site
- Roof
- Composition
- Sewer
- Septic Connected
- Zoning
- HS
Mortgage Calculator
Listing courtesy of Michelle Elliott from Coldwell Banker Realty. 408-839-7915
 Based on information from MLSListings MLS as of All data, including all measurements and calculations of area, is obtained from various sources and has not been, and will not be, verified by broker or MLS. All information should be independently reviewed and verified for accuracy. Properties may or may not be listed by the office/agent presenting the information.
Copyright 2026 MLSListings Inc. All rights reserved