1225 Steinbeck DR, Hollister, CA 95023
- $839,000
- 4
- BD
- 3
- BA
- 2,270
- SqFt






- List Price
- $839,000
- MLS#
- ML82059438
- Status
- ACTIVE
- Property Type
- res
- Bedrooms
- 4
- Total Bathrooms
- 3
- Full Bathrooms
- 3
- Sqft. of Residence
- 2,270
- Lot Size
- 5,700
- Listing Area
- Hollister
- Year Built
- 2017
Property Description
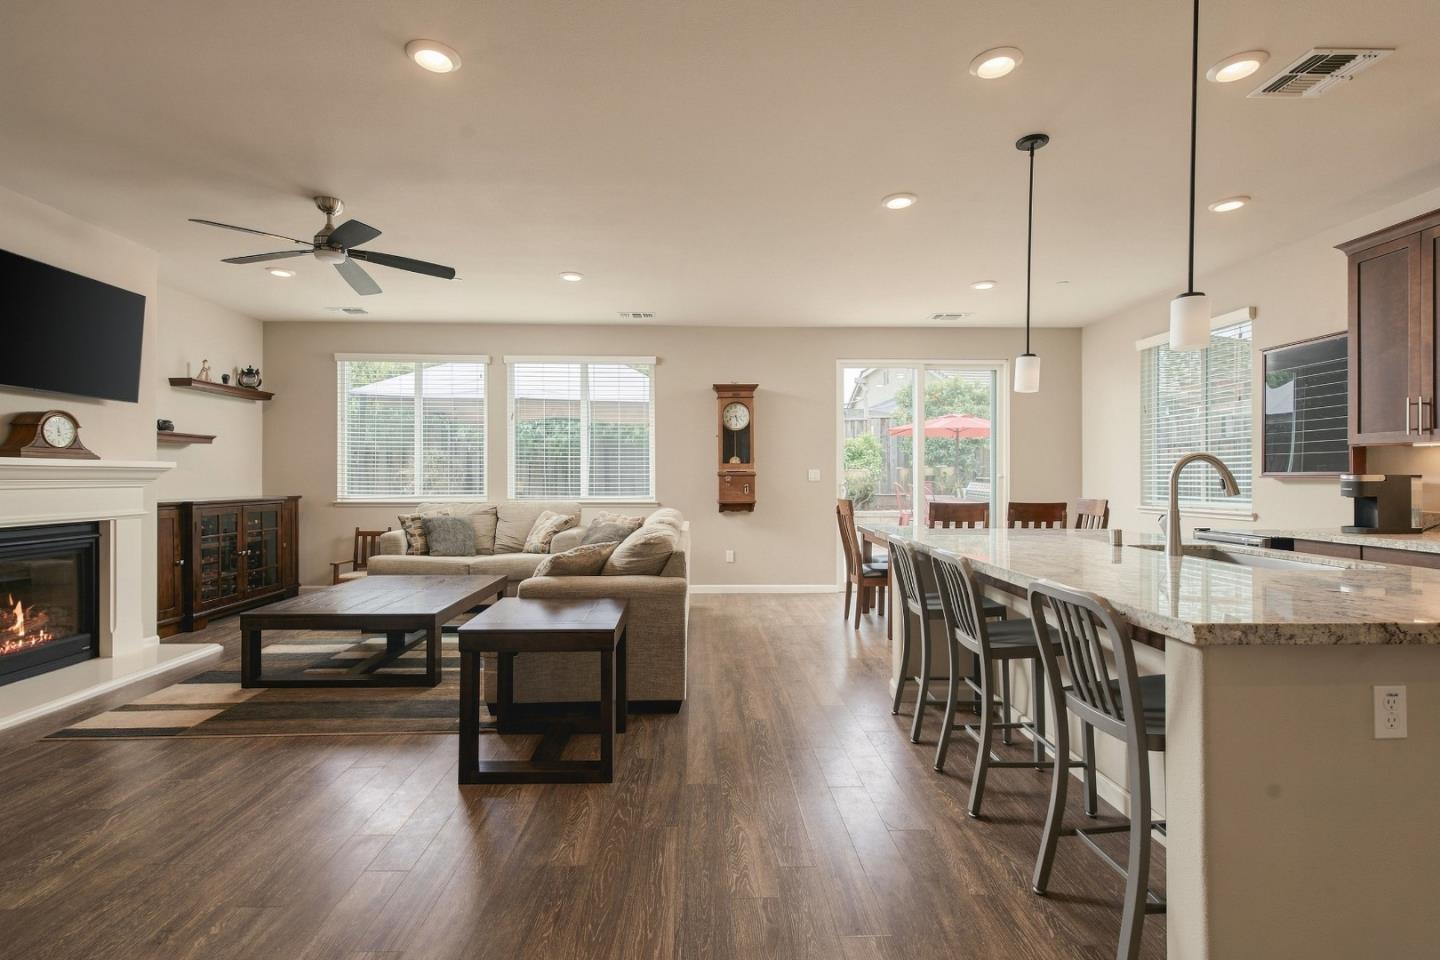
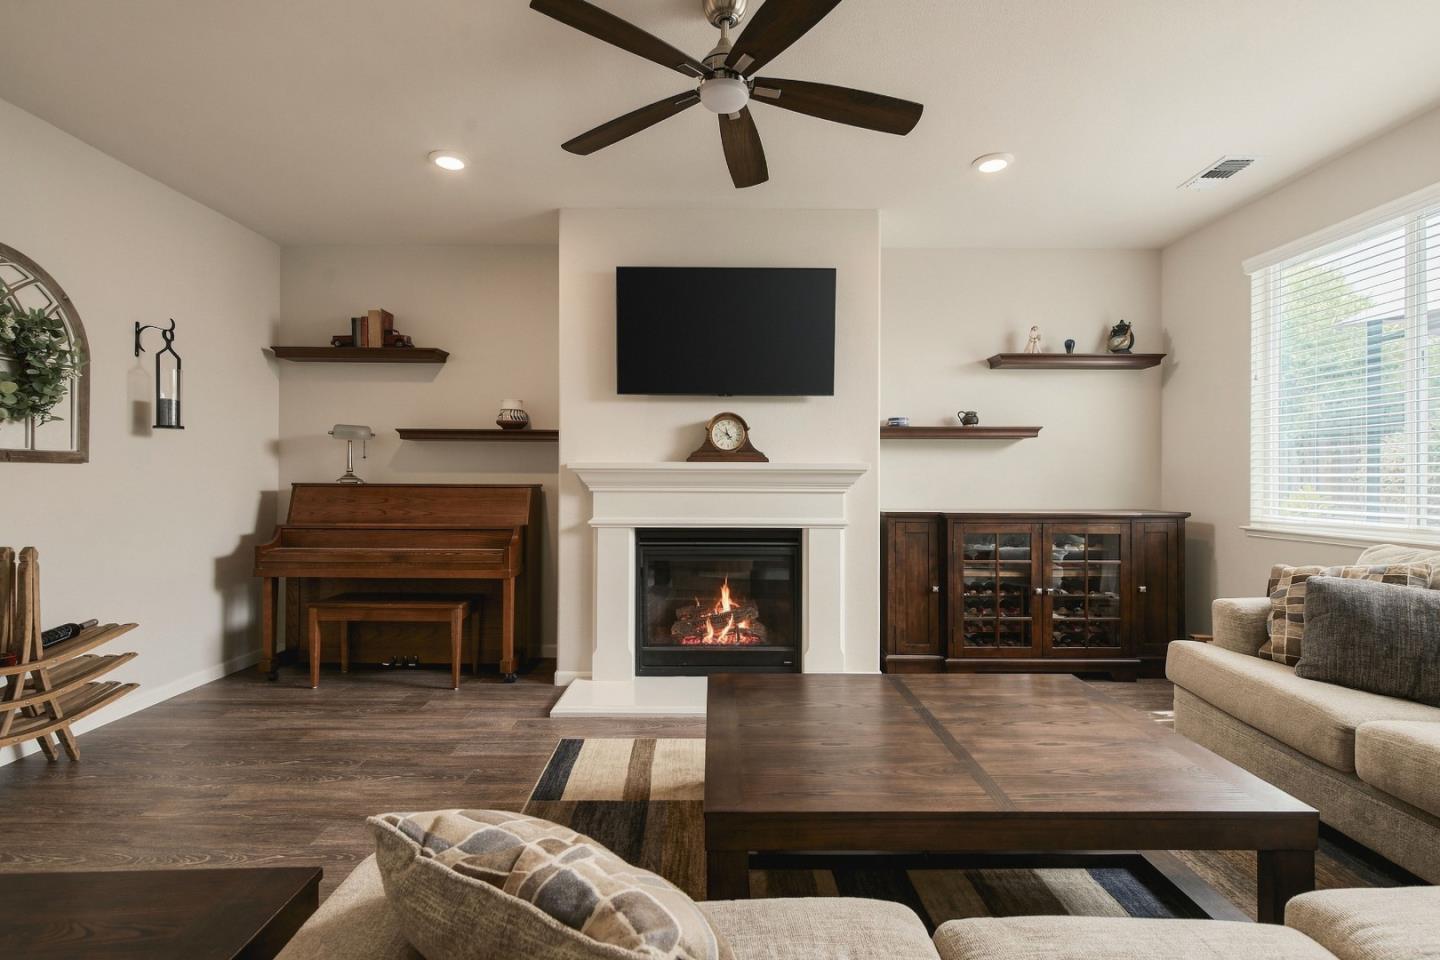
Discover the perfect blend of comfort, efficiency, and contemporary design in this newer craftsman-style home located in the desirable Sunnyside Estates community. This spacious residence offers 4 well-appointed bedrooms and 3 beautifully designed bathrooms, indoor laundry, and storage providing ample space for family living and entertaining.The open-concept kitchen, features sleek stainless steel appliances, granite countertops, pantry, and large center island. Built with sustainability and smart living in mind, this home is Energy Star certified and includes thoughtful touches such as insulated garage doors, Cat5e plug in, owned Solar and energy efficient windows. The Jr. en-suite is perfect for multi-generational living, with its own full bathroom. Step outside to your own private backyard oasis, complete with a brick patio, outdoor BBQ with refrigerator and seating, perfect setting for relaxing evenings, al fresco dining, or entertaining guests. Additional features include a two-car garage, drought tolerant landscaping, walkable to downtown, schools, shopping, and close to highway 25.
/u.realgeeks.media/thulerealtor/C386E1FD-9041-403E-B991-7D78001F2EB8.PNG)
Additional Information
- Age
- 9
- Bathroom Features
- Double Sinks, Shower and Tub, Shower over Tub - 1
- Bedroom Description
- Primary Suite / Retreat, Walk-in Closet
- Cooling System
- Central AC
- Energy Features
- Double Pane Windows, Energy Star Appliances
- Family Room
- Kitchen / Family Room Combo
- Floor Covering
- Carpet, Vinyl / Linoleum
- Foundation
- Concrete Perimeter
- Garage Parking
- Attached Garage
- Heating System
- Central Forced Air, Solar
- Laundry Facilities
- Inside
- Living Area
- 2,270
- Lot Size
- 5,700
- Neighborhood
- Hollister
- Other Utilities
- Public Utilities
- Roof
- Tile
- Sewer
- Sewer - Public
- Special Features
- None
- Style
- Craftsman
- Unincorporated Yn
- Yes
- View
- Neighborhood
- Zoning
- R1
Mortgage Calculator
Listing courtesy of Jacqueline B McAbee from Nino Real Estate. 831-245-6919
 Based on information from MLSListings MLS as of All data, including all measurements and calculations of area, is obtained from various sources and has not been, and will not be, verified by broker or MLS. All information should be independently reviewed and verified for accuracy. Properties may or may not be listed by the office/agent presenting the information.
Copyright 2026 MLSListings Inc. All rights reserved