1260 Central AVE, Hollister, CA 95023
- $789,000
- 4
- BD
- 3
- BA
- 2,286
- SqFt









- List Price
- $789,000
- MLS#
- ML82059497
- Status
- ACTIVE
- Property Type
- res
- Bedrooms
- 4
- Total Bathrooms
- 3
- Full Bathrooms
- 3
- Sqft. of Residence
- 2,286
- Lot Size
- 3,104
- Listing Area
- Hollister
- Year Built
- 2018
Property Description
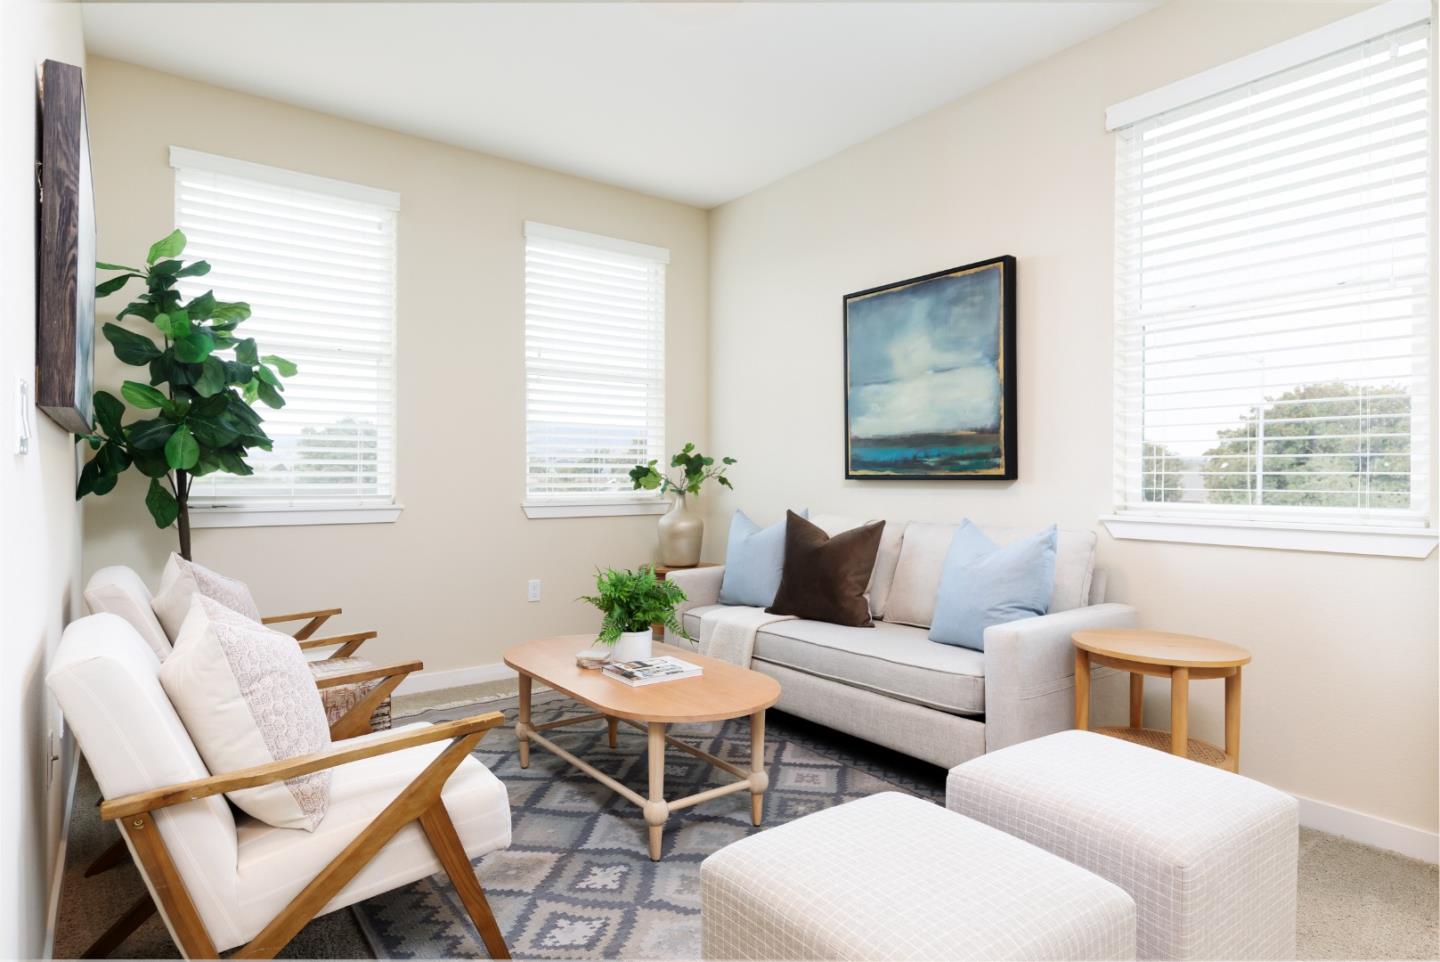
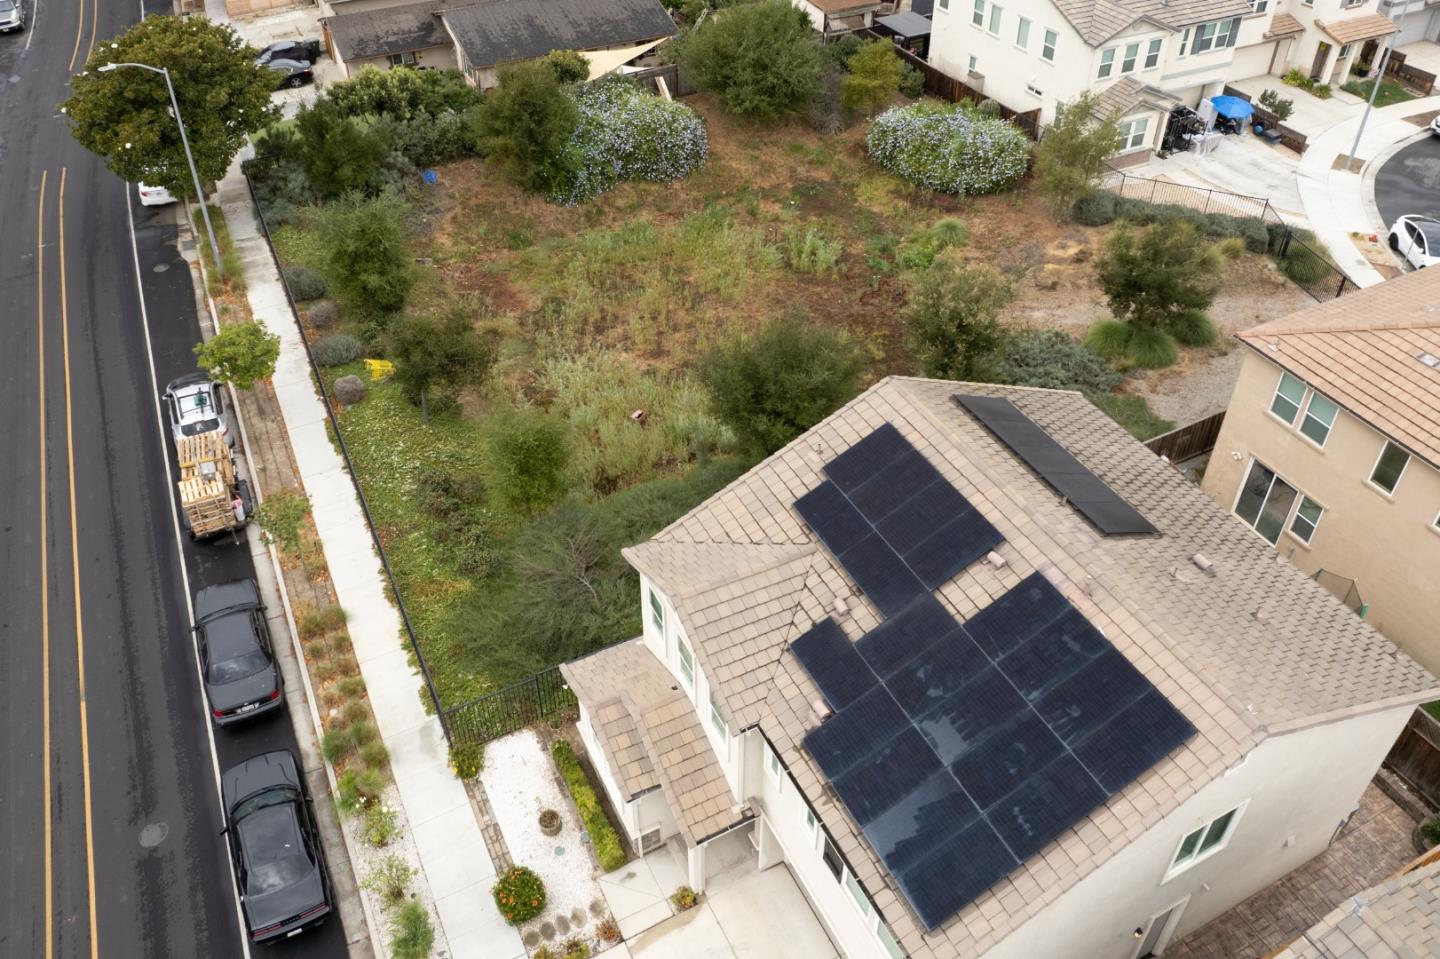
Built in 2018 and packed with the features todays buyers are looking for, 1260 Central Avenue delivers modern comfort, flexible living space, and the added advantage of no HOA! Offering approximately 2,286 square feet with 4 bedrooms and 3 bathrooms, the home features a spacious yet functional floor plan, including a downstairs bedroom and full bathroom ideal for guests, extended family, or a private home office. The kitchen serves as the heart of the home with a large center island, stainless steel appliances, granite countertops, generous cabinetry, and an open connection to the main living spaces. Upstairs, a versatile loft adds even more flexibility as a media room, playroom, home office, or second living area. Central heat and A/C provide year-round comfort, while the owned solar system offers long-term energy savings without the burden of a solar lease. Convenient access to Highway 25 makes commuting and getting around the area easy, while the spacious interior gives you plenty of room to spread out. Newer construction, owned solar, central A/C, 4 bedrooms, a loft, and no HOA... 1260 Central Avenue checks a lot of boxes.
/u.realgeeks.media/thulerealtor/C386E1FD-9041-403E-B991-7D78001F2EB8.PNG)
Additional Information
- Acres
- 0.07
- Age
- 8
- Bathroom Features
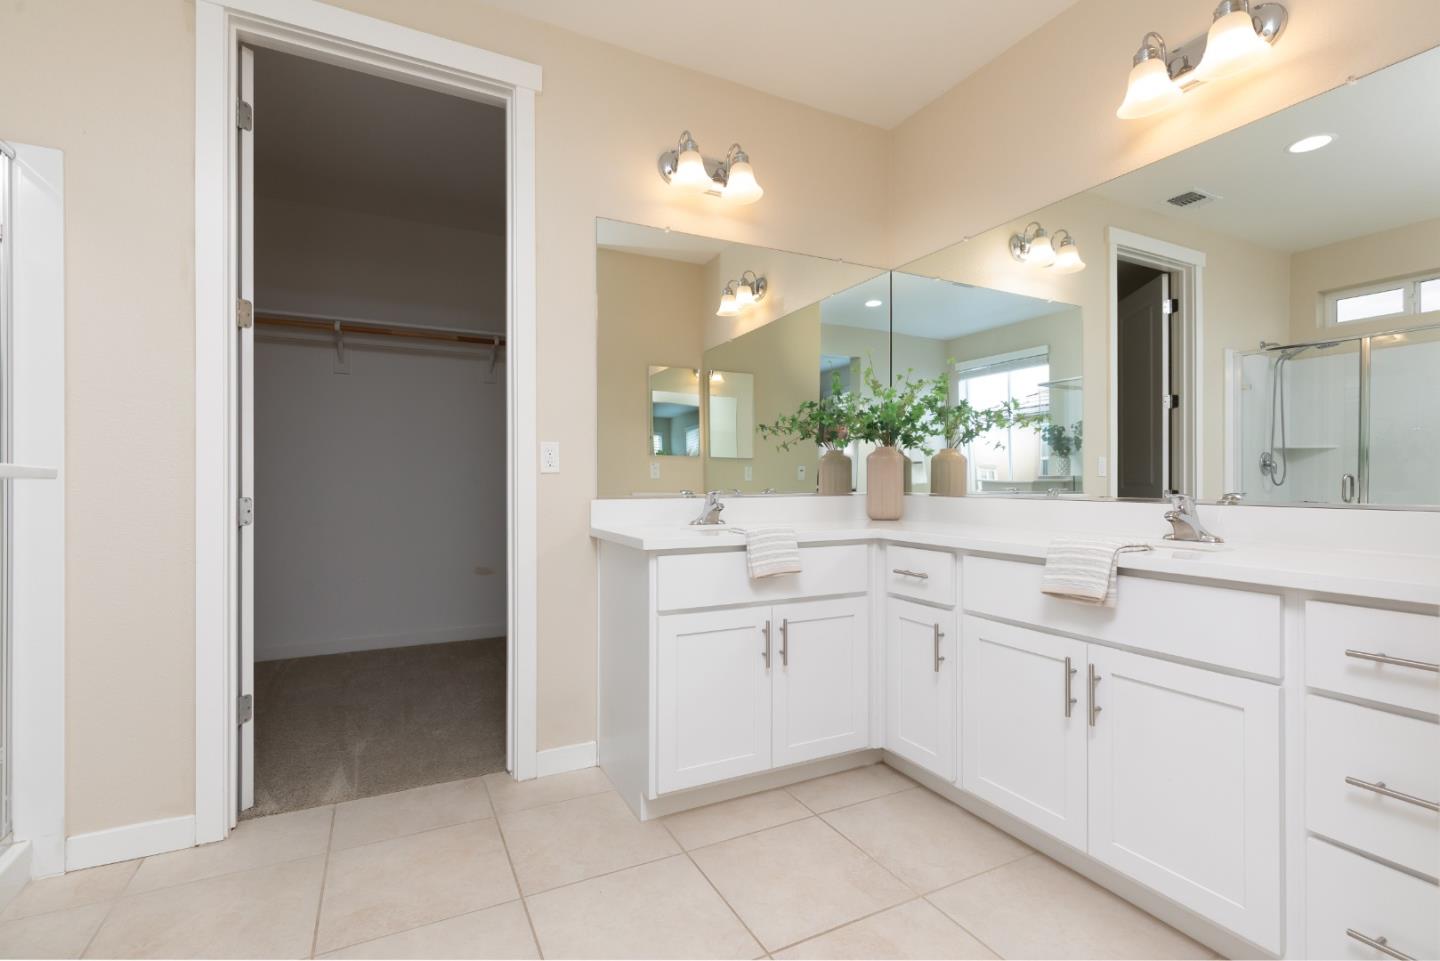
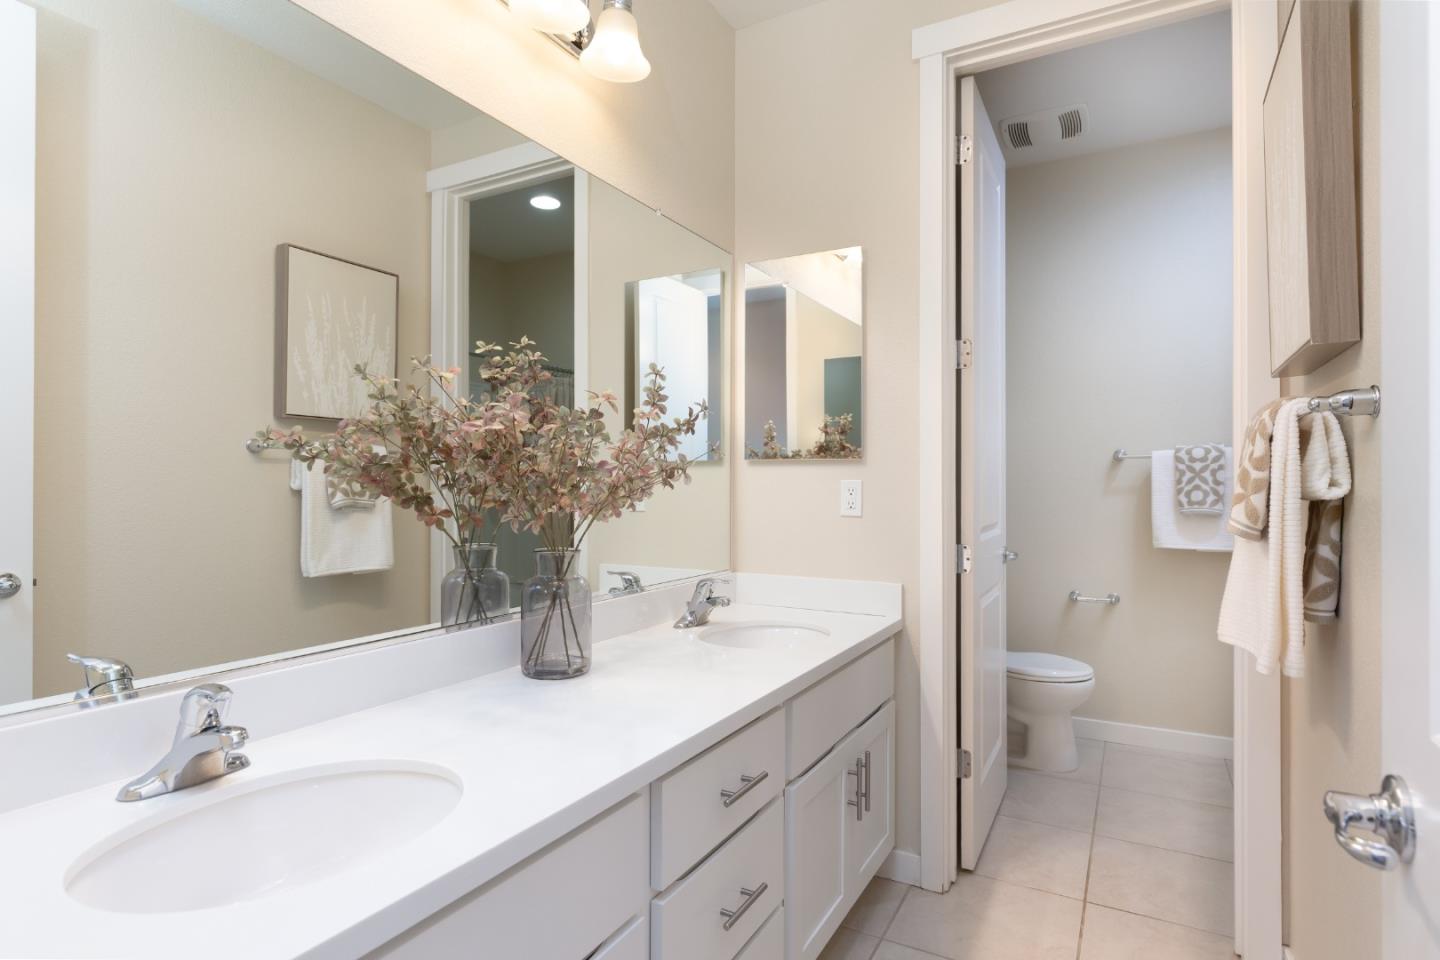
- Full on Ground Floor, Primary - Oversized Tub, Primary - Stall Shower(s)
- Bedroom Description
- Ground Floor Bedroom, Primary Suite / Retreat, Walk-in Closet
- Cooling System
- Central AC
- Energy Features
- Solar Power
- Family Room
- Kitchen / Family Room Combo
- Fence
- Wood
- Floor Covering
- Laminate, Tile
- Foundation
- Concrete Slab
- Garage Parking
- Attached Garage, On Street
- Heating System
- Central Forced Air - Gas
- Laundry Facilities
- In Utility Room
- Living Area
- 2,286
- Lot Size
- 3,104
- Neighborhood
- Hollister
- Other Rooms
- Office Area, Loft, Laundry Room
- Other Utilities
- Public Utilities
- Roof
- Concrete, Tile
- Sewer
- Sewer - Public
- Special Features
- Wide Halls / Doors (3 Ft +)
- Unincorporated Yn
- Yes
- View
- Neighborhood
- Zoning
- R-1
Mortgage Calculator
Listing courtesy of Peter Boggs from Coldwell Banker Realty. 831-884-3919
 Based on information from MLSListings MLS as of All data, including all measurements and calculations of area, is obtained from various sources and has not been, and will not be, verified by broker or MLS. All information should be independently reviewed and verified for accuracy. Properties may or may not be listed by the office/agent presenting the information.
Copyright 2026 MLSListings Inc. All rights reserved