9 Chysis RD, Milpitas, CA 95035
- $2,250,000
- 5
- BD
- 3
- BA
- 2,717
- SqFt






- List Price
- $2,250,000
- MLS#
- ML82059595
- Status
- ACTIVE
- Property Type
- res
- Bedrooms
- 5
- Total Bathrooms
- 3
- Full Bathrooms
- 3
- Sqft. of Residence
- 2,717
- Lot Size
- 4,506
- Listing Area
- Milpitas
- Year Built
- 2014
Property Description
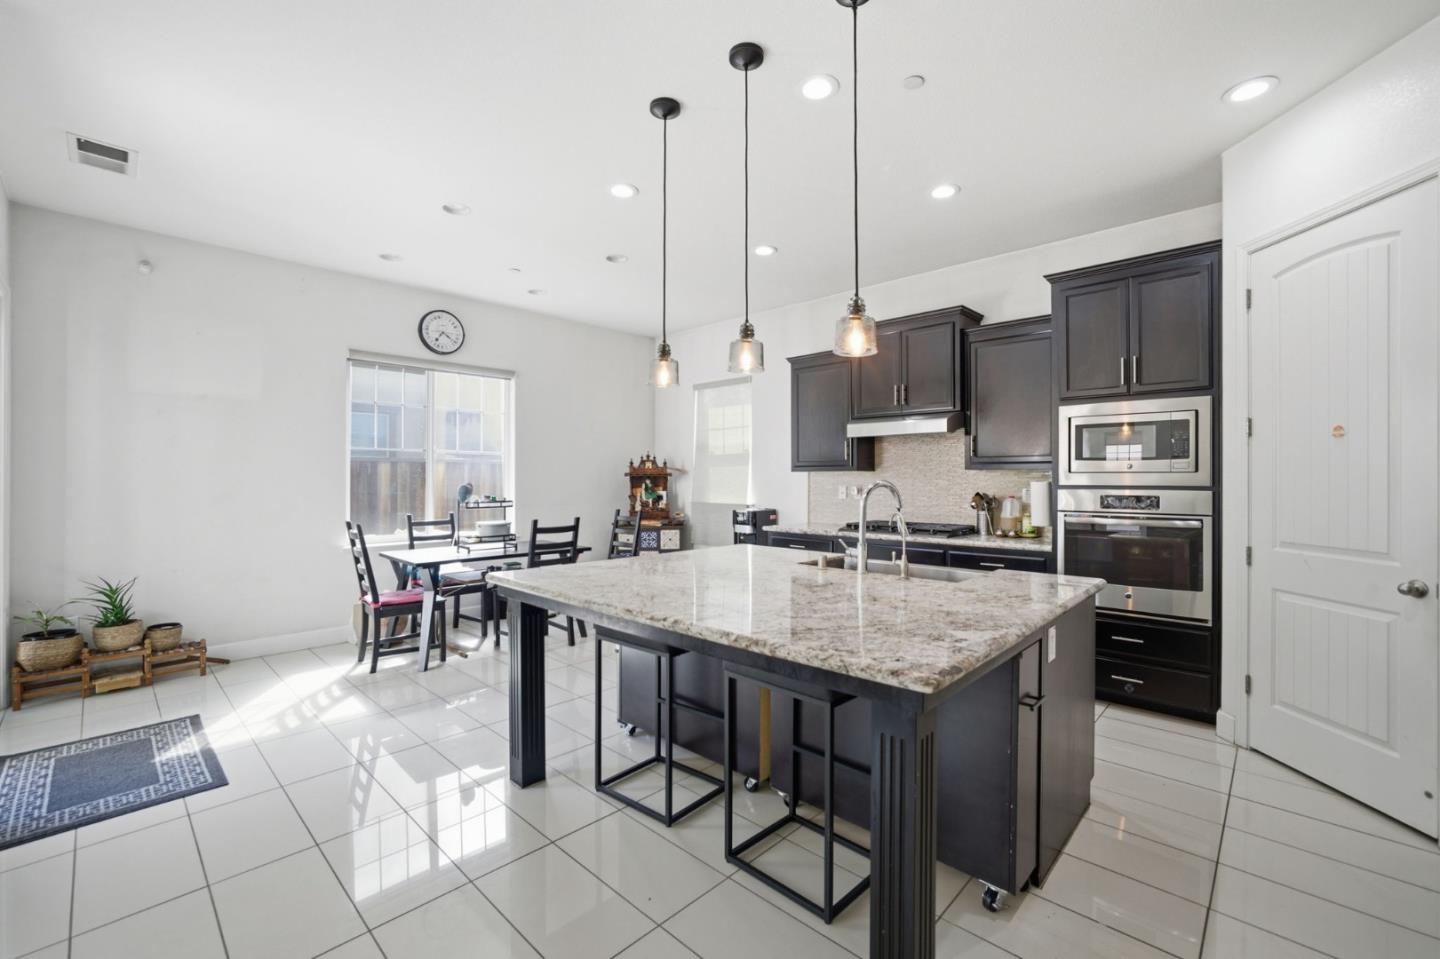
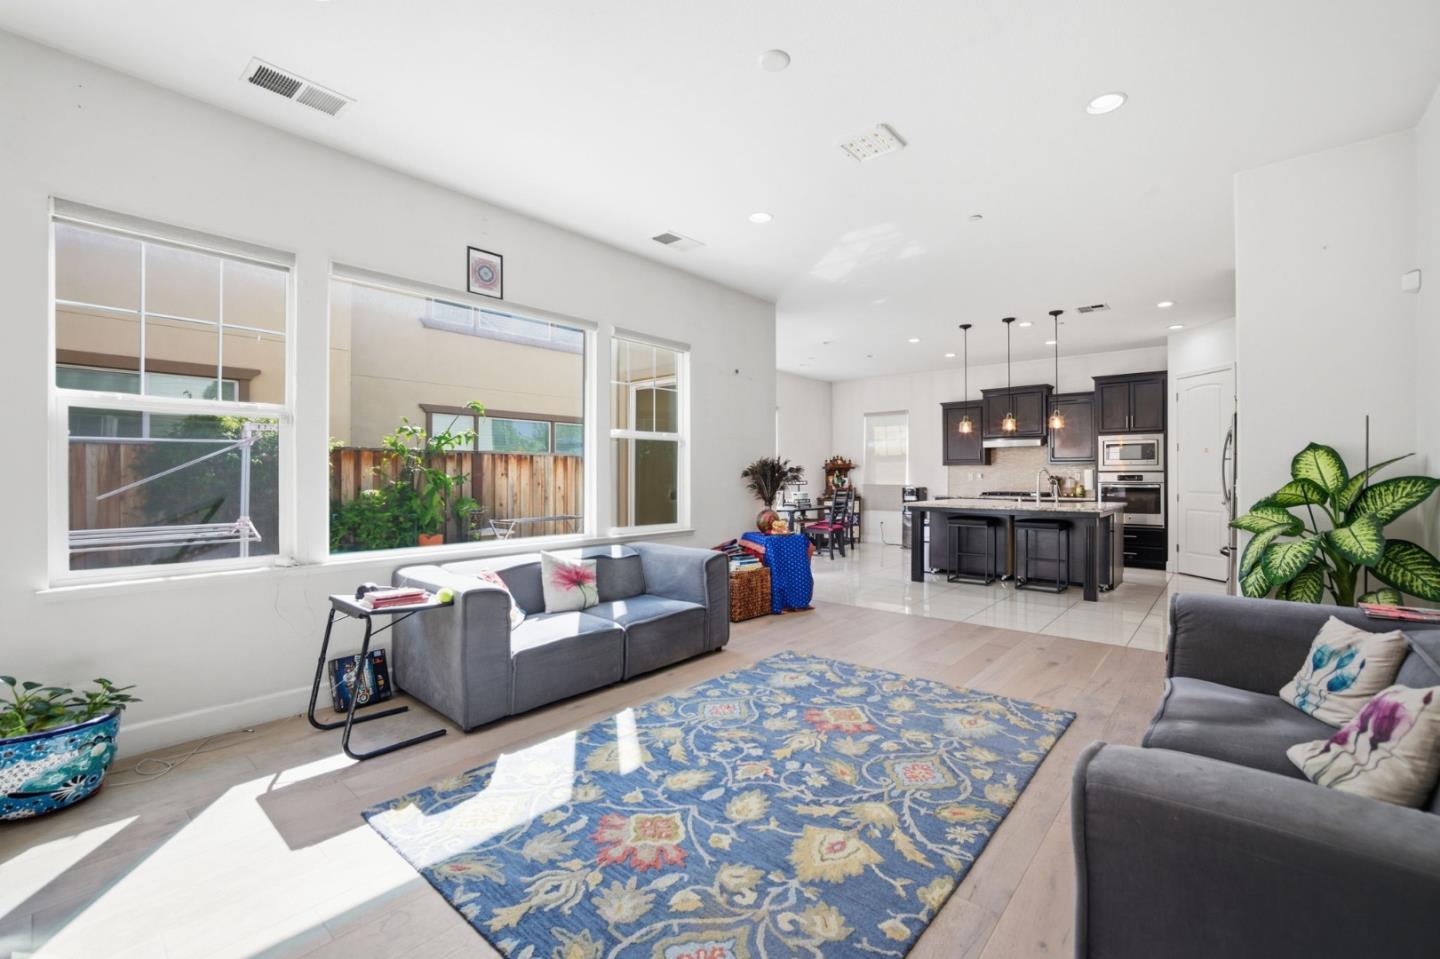
Beautiful two story home on a desirable corner lot offering modern design and functional living. Conveniently located near Highways 680 and 880 and just minutes from the Milpitas BART Station, providing easy access to Silicon Valley tech campuses, shopping, and dining. This home features 4 bedrooms and 3.5 bathrooms, including a rare main-level bedroom with private bath, ideal for guests or multi-generational living. The open floor plan with high ceilings creates bright living and dining spaces filled with natural light. The modern kitchen includes stainless steel appliances, gas cooktop, extended island with seating, pendant lighting, and full tile backsplash perfect for everyday living and entertaining. Upstairs offers a versatile loft, convenient laundry room with cabinetry and counter space, and three additional bedrooms including the primary suite with two walk-in closets, dual vanities, soaking tub, separate shower. Energy-efficient solar panels help reduce utility costs. The backyard features a flagstone patio, planter boxes, and low-maintenance stamped concrete side yard. Located within the Milpitas Unified School District, with nearby Rancho Milpitas Middle School (California Distinguished School) and Milpitas High School, ranked among Best High Schools in America.
/u.realgeeks.media/thulerealtor/C386E1FD-9041-403E-B991-7D78001F2EB8.PNG)
Additional Information
- Acres
- 0.10
- Age
- 12
- Amenities
- Walk-in Closet, High Ceiling, Other
- Association Fee
- $180
- Association Fee Includes
- Maintenance - Common Area
- Bathroom Features
- Double Sinks, Stall Shower, Other, Shower and Tub, Tile, Tub in Primary Bedroom, Full on Ground Floor, Half on Ground Floor, Primary - Stall Shower(s)
- Bedroom Description
- Loft Bedroom, Walk-in Closet, Ground Floor Bedroom
- Building Name
- Orchid
- Cooling System
- Central AC
- Energy Features
- Solar Power, Tankless Water Heater, Double Pane Windows
- Family Room
- No Family Room
- Fence
- Wood, Fenced Back
- Fireplace Description
- Living Room
- Floor Covering
- Tile, Carpet
- Foundation
- Concrete Slab
- Garage Parking
- Attached Garage, Enclosed, On Street
- Heating System
- Solar, Electric, Fireplace
- Laundry Facilities
- Gas Hookup, Washer / Dryer, Upper Floor, Inside, Dryer
- Living Area
- 2,717
- Lot Description
- Other, Private / Secluded
- Lot Size
- 4,506
- Neighborhood
- Milpitas
- Other Rooms
- Loft, Laundry Room
- Other Utilities
- Solar Panels - Owned, Individual Gas Meters
- Roof
- Tile
- Sewer
- Sewer - Public
- Special Features
- None
- Style
- Contemporary
- View
- Other, Court
- Zoning
- R3
Mortgage Calculator
Listing courtesy of Tony Vo from Kollab Real Estate. 408-828-0033
 Based on information from MLSListings MLS as of All data, including all measurements and calculations of area, is obtained from various sources and has not been, and will not be, verified by broker or MLS. All information should be independently reviewed and verified for accuracy. Properties may or may not be listed by the office/agent presenting the information.
Copyright 2026 MLSListings Inc. All rights reserved