1261 Azalea DR, Hollister, CA 95023
- $839,000
- 3
- BD
- 3
- BA
- 1,848
- SqFt






- List Price
- $839,000
- MLS#
- ML82059935
- Status
- ACTIVE
- Property Type
- res
- Bedrooms
- 3
- Total Bathrooms
- 3
- Full Bathrooms
- 2
- Partial Bathrooms
- 1
- Sqft. of Residence
- 1,848
- Listing Area
- Hollister
- Year Built
- 2021
Property Description
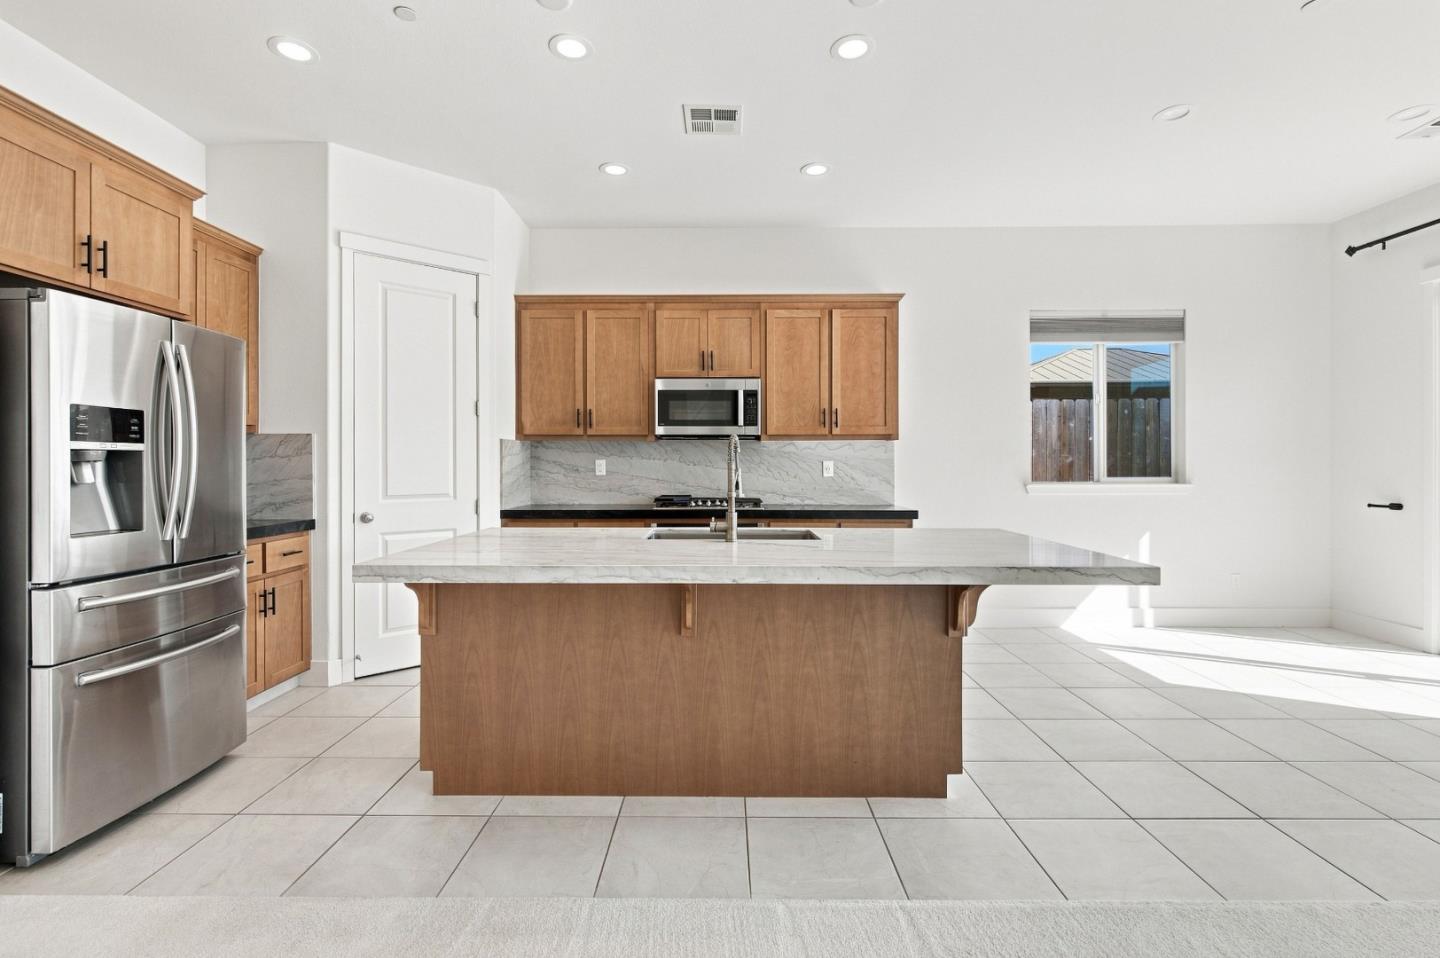
Welcome to this beautifully maintained 3-bedroom, 2-bath home in the desirable Santana Ranch community! Offering the comfort and appeal of a nearly new residence, this move-in-ready home features fully owned solar and an impressive array of thoughtful upgrades. The inviting interior showcases custom granite finishes, upgraded cabinetry and flooring, recessed and under-cabinet lighting, and an upgraded primary bathroom. The well-appointed kitchen features granite countertops and stainless-steel appliances and opens seamlessly to the spacious living area, where high ceilings and a cozy fireplace create the perfect setting for both everyday living and entertaining. The generously sized primary suite offers a walk-in closet and a beautifully upgraded bath. Additional highlights include central A/C and heating, a tankless water heater, insulated walls, and a dedicated laundry room with built-in cabinetry, utility sink, and 220V hookup. The two-car garage provides abundant additional storage space, adding to the home's exceptional functionality. Ideally situated near parks, schools, shopping, and major commuter routes, this Santana Ranch gem combines modern comfort, convenience, and energy efficiency
/u.realgeeks.media/thulerealtor/C386E1FD-9041-403E-B991-7D78001F2EB8.PNG)
Additional Information
- Age
- 5
- Amenities
- High Ceiling, Walk-in Closet
- Bathroom Features
- Double Sinks, Granite, Shower and Tub
- Bedroom Description
- More than One Bedroom on Ground Floor, Primary Suite / Retreat, Walk-in Closet
- Building Name
- Santanna Ranch
- Cooling System
- Central AC
- Energy Features
- Double Pane Windows, Low Flow Toilet, Tankless Water Heater
- Family Room
- Kitchen / Family Room Combo
- Fence
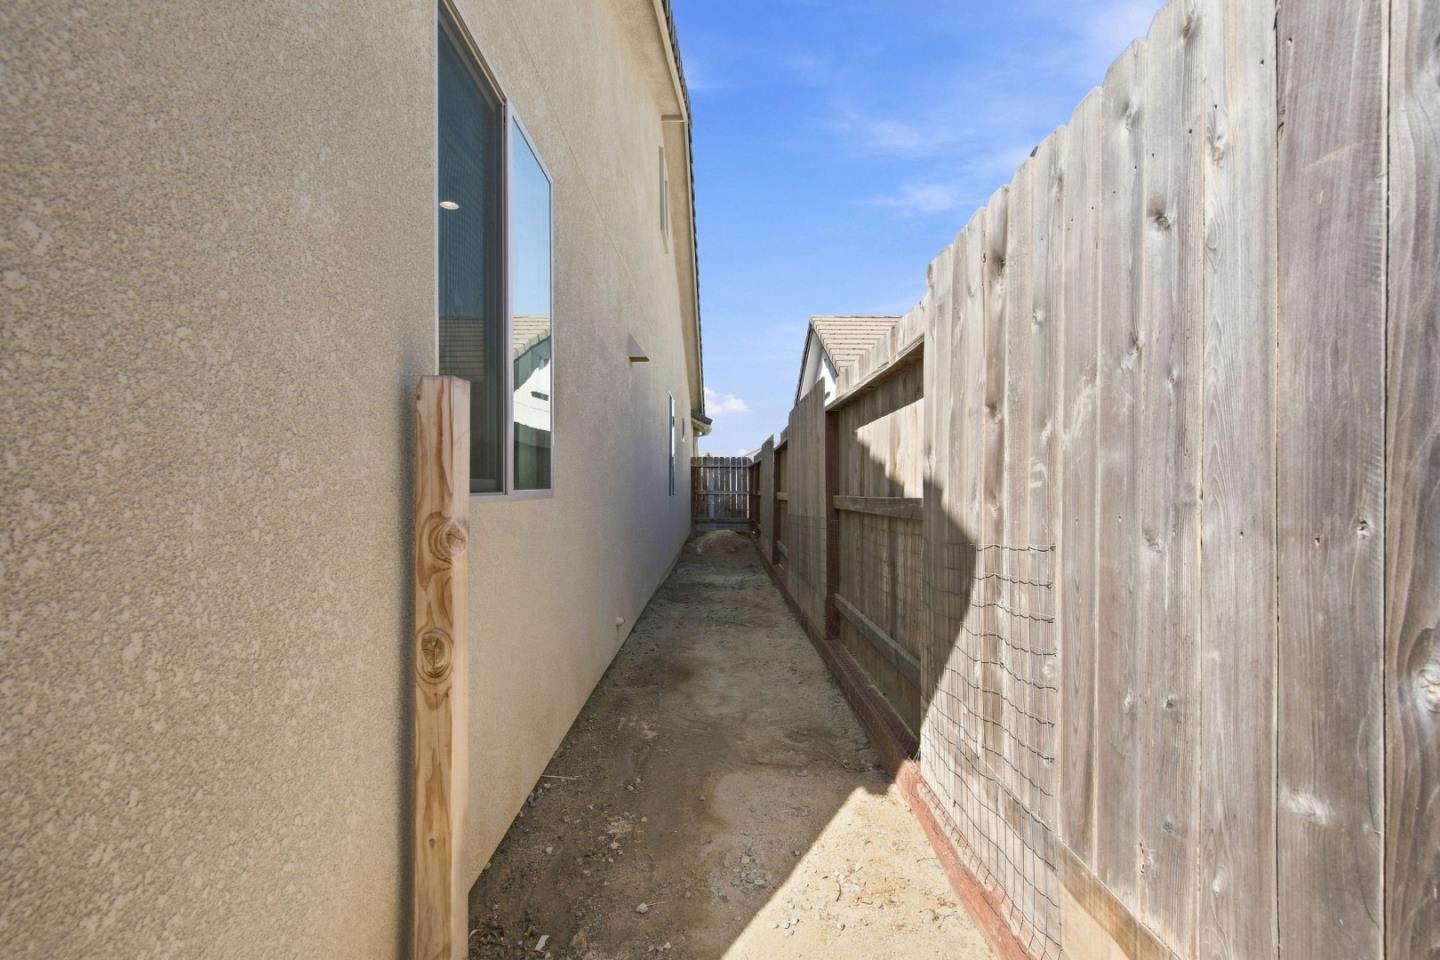
- Fenced
- Fireplace Description
- Other
- Floor Covering
- Carpet, Tile
- Foundation
- Concrete Perimeter
- Garage Parking
- Attached Garage
- Heating System
- Central Forced Air, Solar
- Laundry Facilities
- Inside
- Living Area
- 1,848
- Neighborhood
- Hollister
- Other Utilities
- Public Utilities
- Roof
- Tile
- Sewer
- Sewer - Public
- Unincorporated Yn
- Yes
- View
- Neighborhood
- Zoning
- R1
Mortgage Calculator
Listing courtesy of Jacqueline B McAbee from Nino Real Estate. 831-245-6919
 Based on information from MLSListings MLS as of All data, including all measurements and calculations of area, is obtained from various sources and has not been, and will not be, verified by broker or MLS. All information should be independently reviewed and verified for accuracy. Properties may or may not be listed by the office/agent presenting the information.
Copyright 2026 MLSListings Inc. All rights reserved