4669 Park Sutton PL, San Jose, CA 95136
- $1,549,000
- 4
- BD
- 3
- BA
- 2,124
- SqFt






- List Price
- $1,549,000
- MLS#
- ML82059961
- Status
- ACTIVE
- Property Type
- res
- Bedrooms
- 4
- Total Bathrooms
- 3
- Full Bathrooms
- 2
- Partial Bathrooms
- 1
- Sqft. of Residence
- 2,124
- Lot Size
- 6,240
- Listing Area
- Blossom Valley
- Year Built
- 1977
Property Description
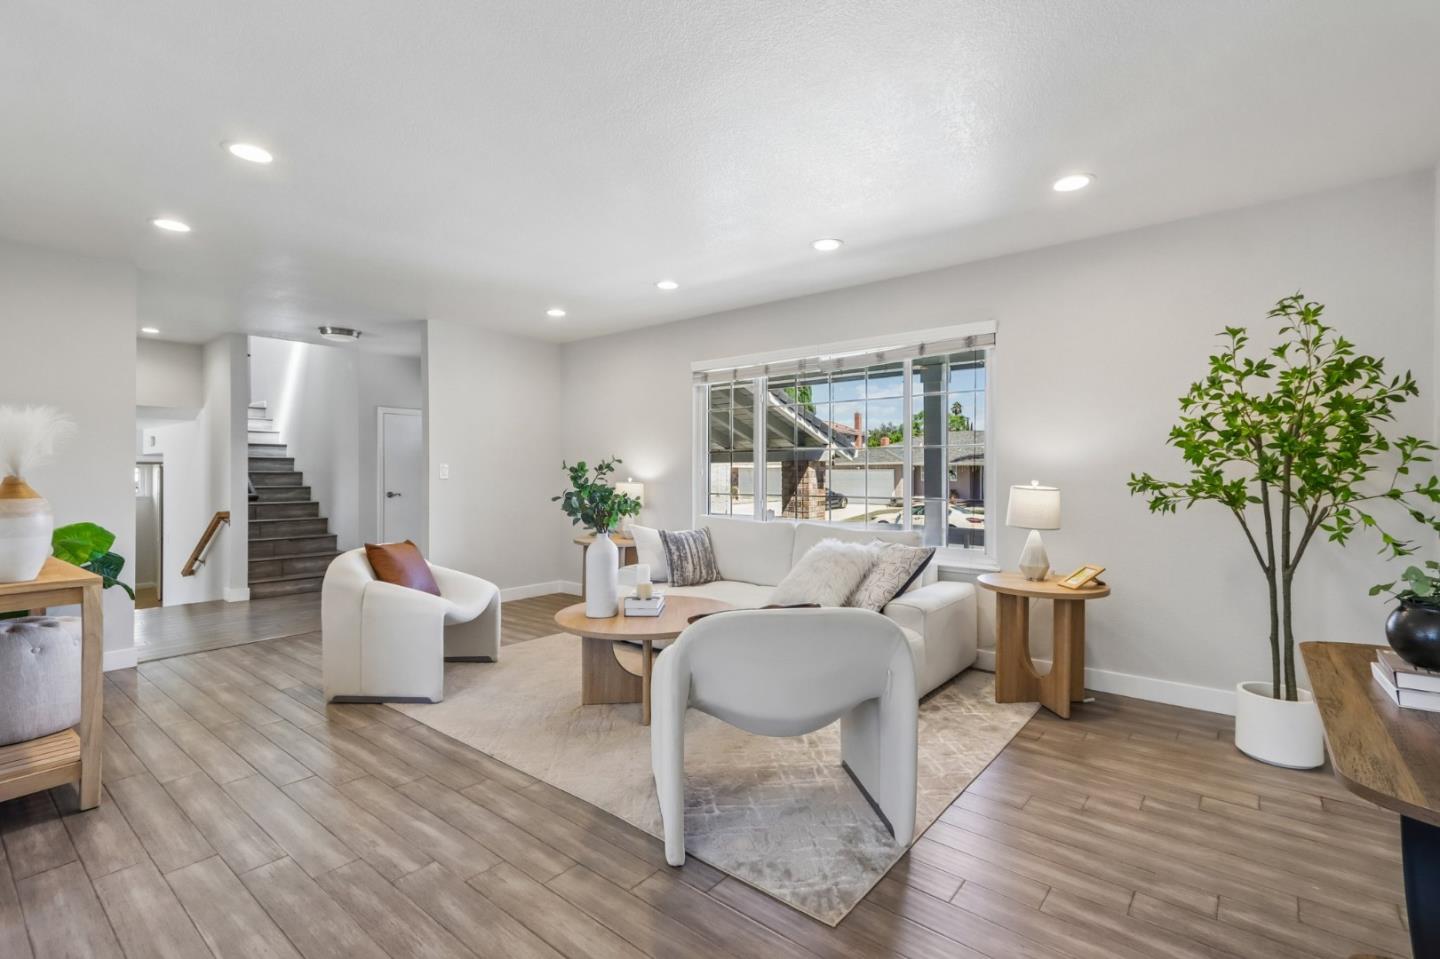
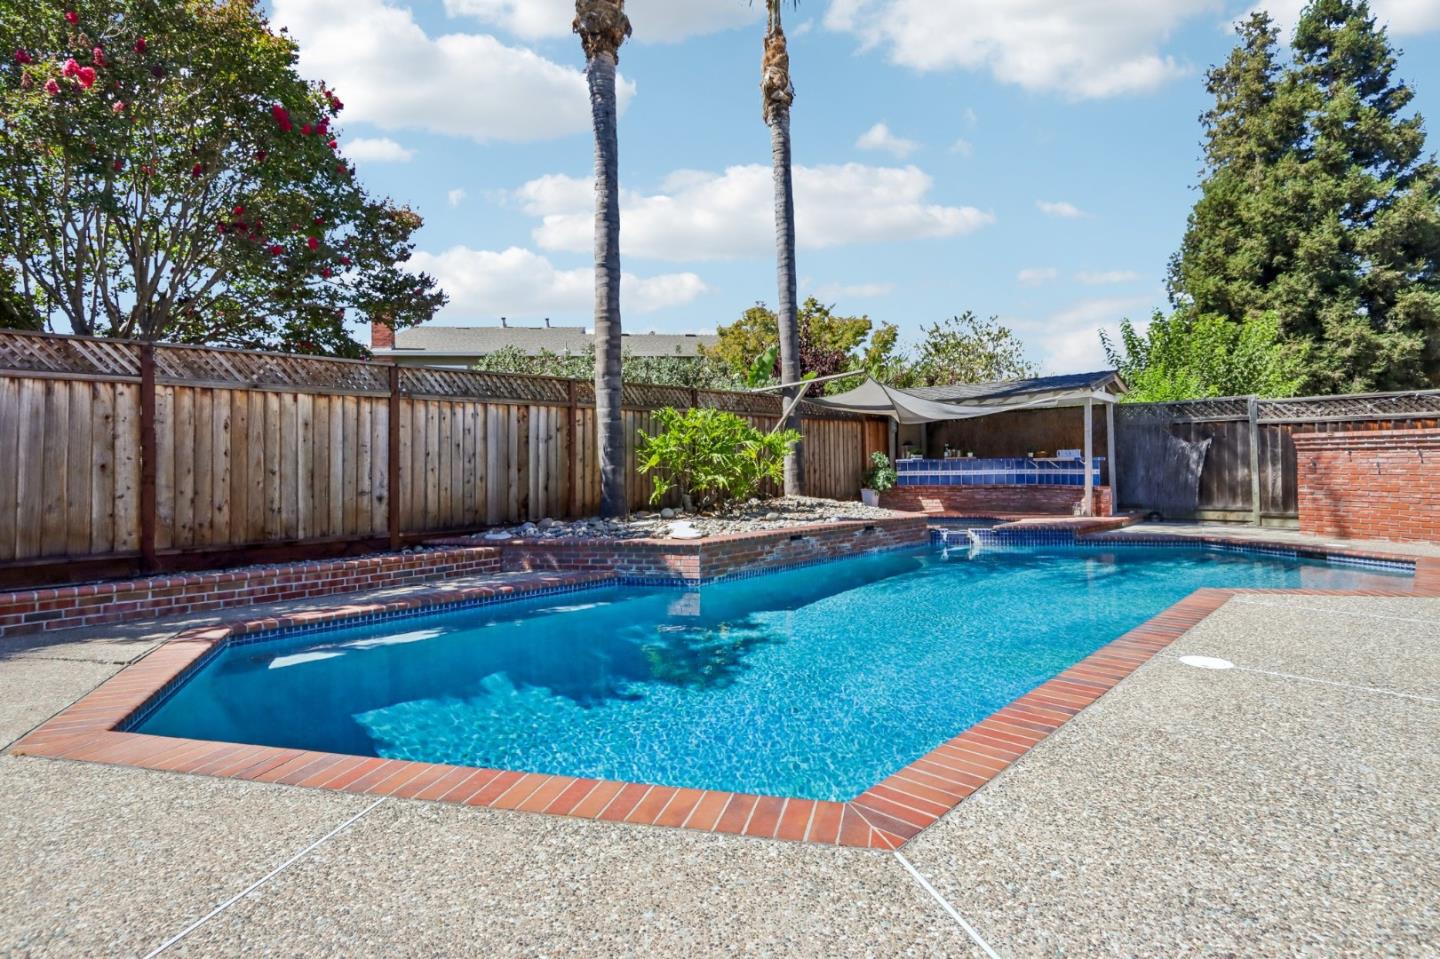
WELCOME to resort-style living in the sought-after BERRY PARK/PARK ARCADIA neighborhood! Designed for entertaining, relaxing and everyday California living, this beautifully updated home flows effortlessly from inviting interiors to an incredible backyard retreat. Enjoy a sparkling pool and spa, outdoor bar, generous entertaining areas and an outdoor movie screen - imagine watching your favorite movie under the stars while relaxing in the bubbling spa! Perfect for pool parties, summer BBQs, movie nights and peaceful evenings outdoors. Inside, enjoy an updated kitchen with KitchenAid appliances, upgraded primary bath, separate living, dining & family rooms, fireplace, central A/C and dual-pane windows. The finished garage offers valuable flex space for a home office, gym, hobby area, creative studio or can be used as a regular garage for storage or parking. Nearby, Martial Cottle Park offers approximately 287 acres with miles of walking, jogging and biking trails, picnic areas, agricultural and educational gardens, farm livestock and seasonal community events. Set on a cul-de-sac, this home combines space, outdoor living and San Jose convenience. Pool days. Spa nights. Movies under the stars. Trails nearby. Space to work, entertain and unwind. Welcome to 4669 Park Sutton Place!
/u.realgeeks.media/thulerealtor/C386E1FD-9041-403E-B991-7D78001F2EB8.PNG)
Additional Information
- Acres
- 0.14
- Age
- 49
- Amenities
- Bay Window, High Ceiling, Walk-in Closet, Wet Bar
- Bathroom Features
- Shower over Tub - 1, Double Sinks, Stall Shower, Solid Surface, Tile, Updated Bath
- Bedroom Description
- Primary Suite / Retreat, Walk-in Closet
- Cooling System
- Central AC
- Energy Features
- Walls Insulated, Double Pane Windows
- Family Room
- Separate Family Room
- Fence
- Wood
- Fireplace Description
- Family Room
- Floor Covering
- Laminate, Tile, Vinyl / Linoleum
- Foundation
- Concrete Perimeter and Slab, Crawl Space
- Garage Parking
- Attached Garage
- Heating System
- Central Forced Air - Gas
- Laundry Facilities
- Washer / Dryer, In Utility Room
- Living Area
- 2,124
- Lot Description
- Private / Secluded
- Lot Size
- 6,240
- Neighborhood
- Blossom Valley
- Other Rooms
- Attic, Laundry Room, Recreation Room
- Other Utilities
- Public Utilities
- Pool Description
- Pool - Heated, Pool - In Ground, Spa / Hot Tub
- Roof
- Composition
- Sewer
- Sewer - Public
- Zoning
- R1-8P
Mortgage Calculator
Listing courtesy of Ilan Sigura from Coldwell Banker Realty. 408-888-7478
 Based on information from MLSListings MLS as of All data, including all measurements and calculations of area, is obtained from various sources and has not been, and will not be, verified by broker or MLS. All information should be independently reviewed and verified for accuracy. Properties may or may not be listed by the office/agent presenting the information.
Copyright 2026 MLSListings Inc. All rights reserved