1808 Mulberry, San Jose, CA 95120
- $2,398,000
- 5
- BD
- 4
- BA
- 3,186
- SqFt





Listing courtesy of Fran Papapietro from Christie's International Real Estate Sereno. 408-623-4155
- List Price
- $2,398,000
- MLS#
- ML82063068
- Status
- ACTIVE
- Property Type
- res
- Bedrooms
- 5
- Total Bathrooms
- 4
- Full Bathrooms
- 4
- Sqft. of Residence
- 3,186
- Lot Size
- 3,888
- Listing Area
- Almaden Valley
- Year Built
- 2013
Property Description
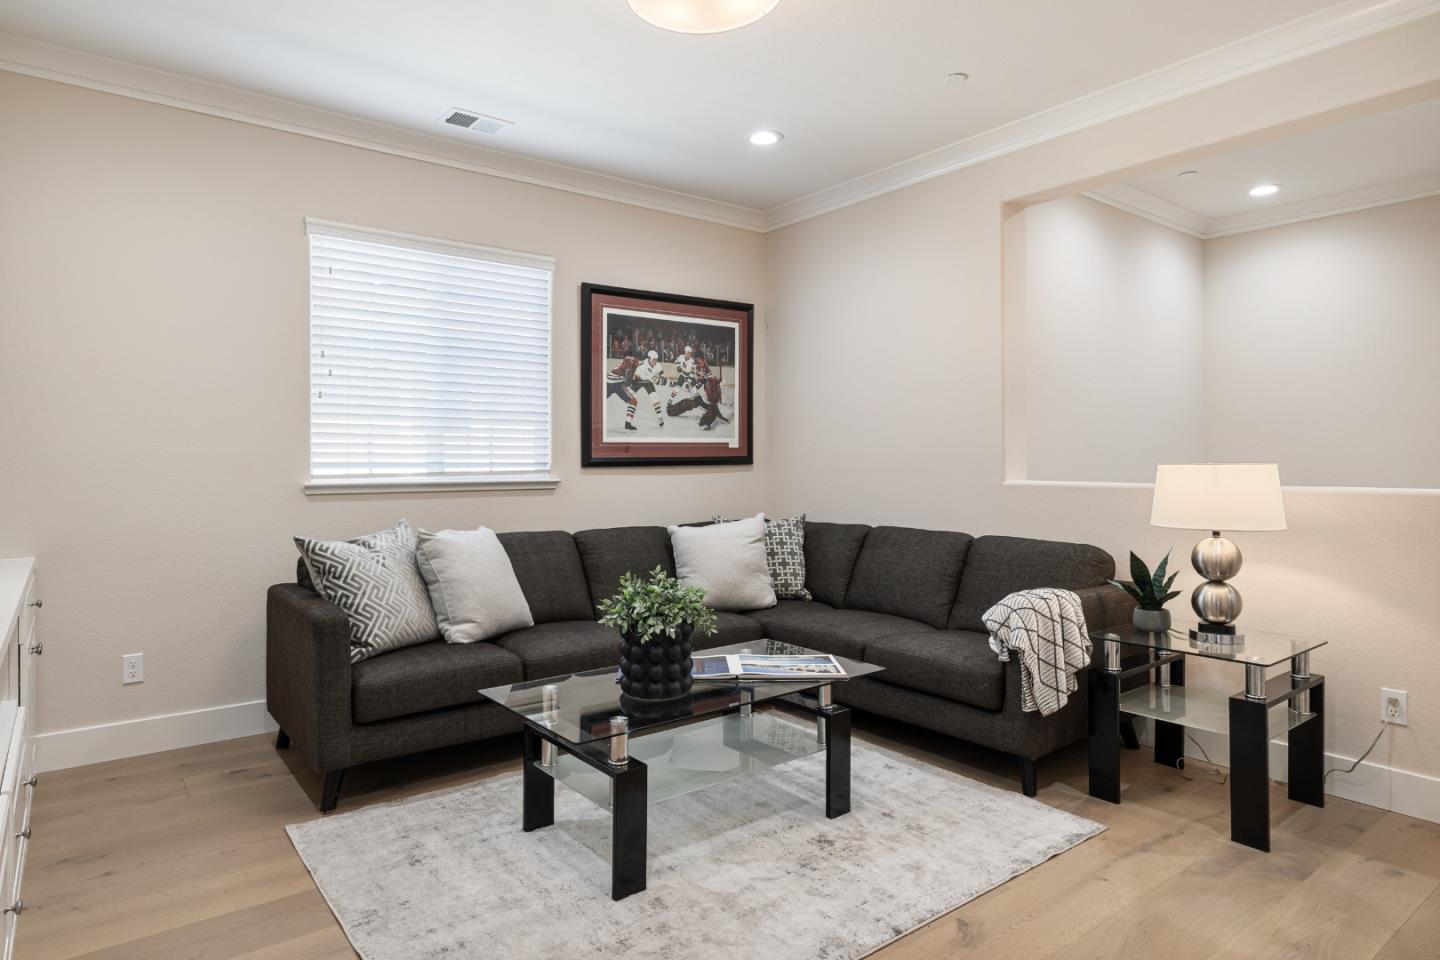
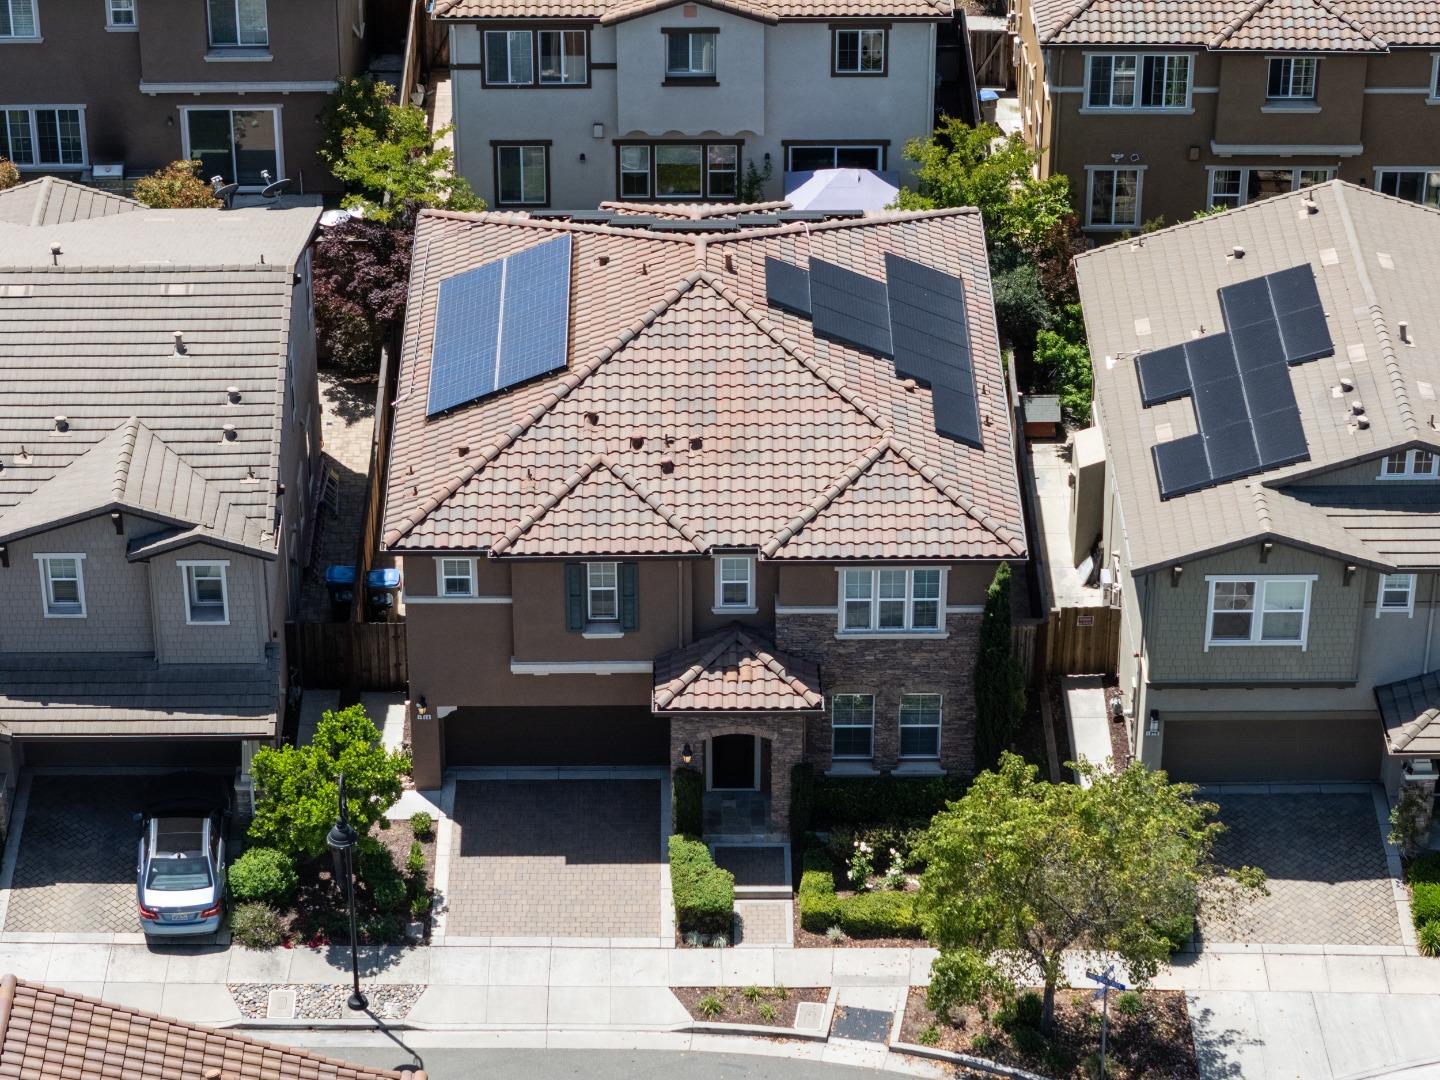
A private wellness retreat with resort-caliber finishes and elite Los Gatos schools minutes from Downtown Los Gatos. Built in 2013, this luxury home delivers what today's buyer actually wants: a spa-inspired primary suite with infrared sauna, hydrotherapy tub & steam shower; a chef's kitchen built for gathering; main level ensuite bedroom; Tesla solar with EV charging; and 3,186 SF of thoughtfully designed living space all turnkey, all move-in ready. Low-maintenance grounds with an entertainer's patio and pergola BBQ island mean weekends are yours to enjoy, not spent on yard work. Light-filled interiors feature soaring ceilings, hardwood floors & custom millwork. The main level offers formal dining & a great room with fireplace and indoor-outdoor flow. The kitchen features newer 2024 Thermador appliances, including a 6-burner gas range, wine refrigeration & oversized island. Second level bonus room, Tesla EV charger, & dual-zone AC. Minutes to parks, shopping & commute arteries.
/u.realgeeks.media/thulerealtor/C386E1FD-9041-403E-B991-7D78001F2EB8.PNG)
Additional Information
- Acres
- 0.09
- Age
- 13
- Amenities
- Walk-in Closet, High Ceiling
- Association Fee
- $195
- Association Fee Includes
- Common Area Electricity, Insurance - Common Area, Common Area Gas, Maintenance - Common Area
- Bathroom Features
- Shower over Tub - 1, Double Sinks, Sauna, Solid Surface, Steam Shower, Full on Ground Floor, Primary - Oversized Tub, Primary - Stall Shower(s), Stall Shower - 2+
- Bedroom Description
- Primary Suite / Retreat, Walk-in Closet, More than One Primary Bedroom, Ground Floor Bedroom
- Building Name
- Brookside
- Cooling System
- Central AC
- Family Room
- Kitchen / Family Room Combo
- Fence
- Wood
- Fireplace Description
- Family Room, Gas Burning
- Floor Covering
- Tile, Carpet, Wood
- Foundation
- Concrete Slab
- Garage Parking
- Attached Garage
- Heating System
- Central Forced Air
- Laundry Facilities
- Washer / Dryer, Upper Floor, In Utility Room, Inside
- Living Area
- 3,186
- Lot Size
- 3,888
- Neighborhood
- Almaden Valley
- Other Rooms
- Bonus / Hobby Room, Great Room, Formal Entry, Laundry Room
- Other Utilities
- Public Utilities
- Roof
- Tile
- Sewer
- Sewer - Public
- Zoning
- A-PD
Mortgage Calculator
 Based on information from MLSListings MLS as of All data, including all measurements and calculations of area, is obtained from various sources and has not been, and will not be, verified by broker or MLS. All information should be independently reviewed and verified for accuracy. Properties may or may not be listed by the office/agent presenting the information.
Copyright 2026 MLSListings Inc. All rights reserved