5916 Pistoia WAY, San Jose, CA 95138
- $2,549,000
- 4
- BD
- 3
- BA
- 2,413
- SqFt




Listing courtesy of Nagaraj Annaiah from TrueNorth Realty. 858-880-4577
- List Price
- $2,549,000
- MLS#
- ML82064048
- Status
- ACTIVE
- Property Type
- res
- Bedrooms
- 4
- Total Bathrooms
- 3
- Full Bathrooms
- 2
- Partial Bathrooms
- 1
- Sqft. of Residence
- 2,413
- Lot Size
- 5,000
- Listing Area
- Evergreen
- Year Built
- 1996
Property Description
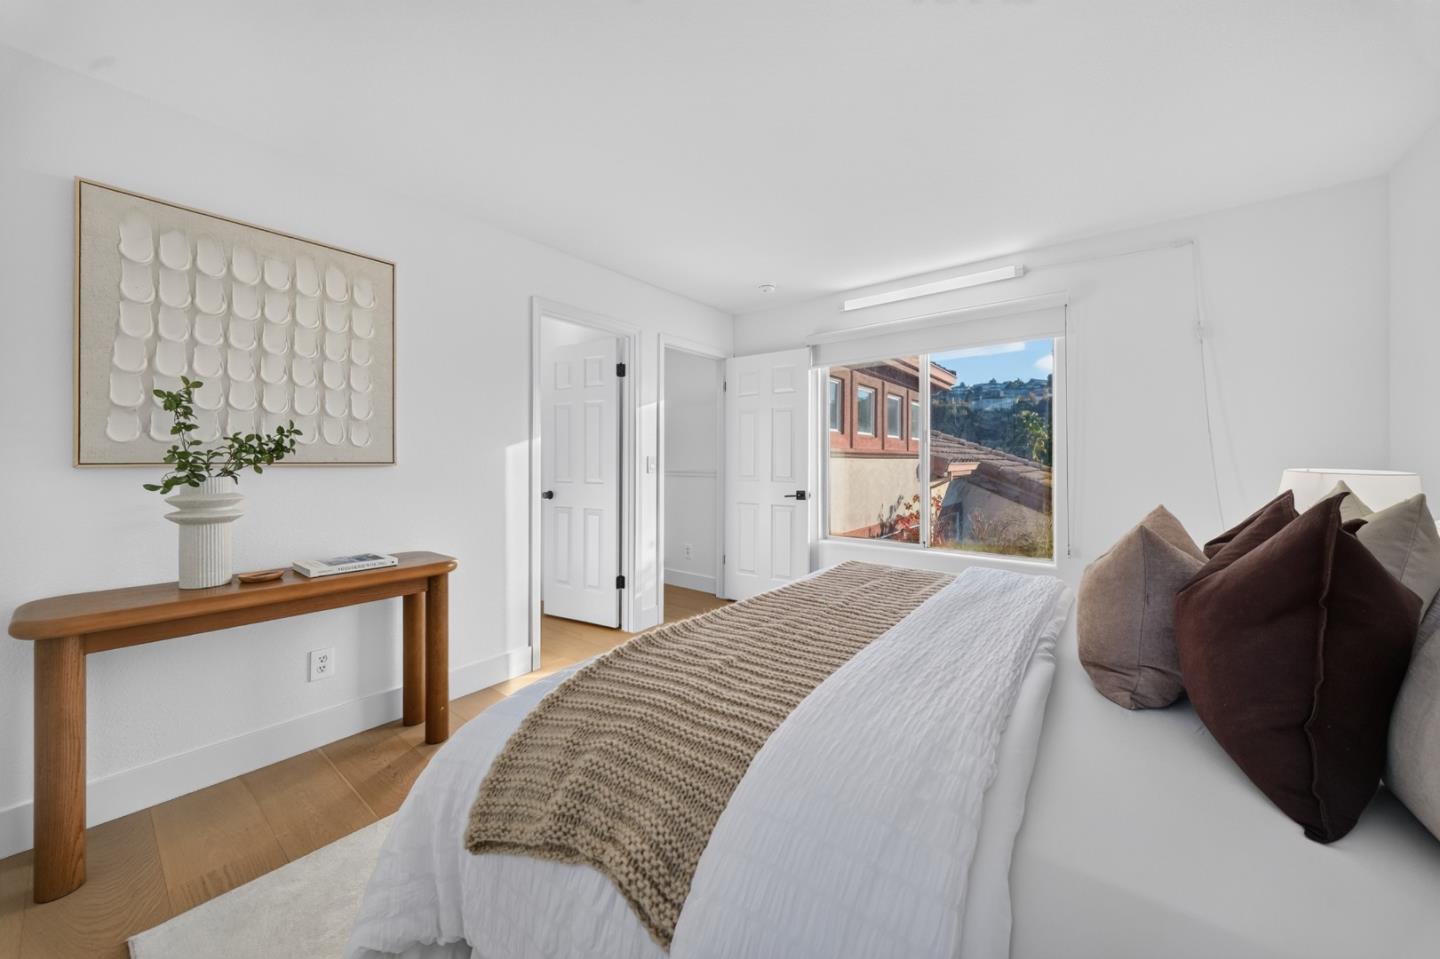
Exceptional north-facing Monterey model in gated Silver Creek Valley Country Club, ideally located at the end of a cul-de-sac. This 4-bedroom, 3-bath home offers 2,413 sq ft and a bright open plan with soaring ceilings and expansive windows. Three sliding doors, and a French door open up to the outdoor spaces. Over $100,000 in upgrades with European oak wood flooring throughout the home, custom window blinds and an updated gourmet kitchen featuring white quartz countertops, a waterfall-edge island, stylish gray cabinetry, and newer appliances. Spacious living room with a fireplace and a cozy family room with an open kitchen. Two bedrooms are on the main level, including the spacious primary suite with a walk-in closet; two additional bedrooms and a full bath are upstairs. One of the upstairs bedrooms also has a walk-in closet, with built-in attic storage. Spacious laundry room with a utility sink offers convenience. The backyard features landscape views, artificial turf, a spacious sit-out area, and a beautiful rock fountain. A second fountain enhances the side yard with an inviting sit-out space. The spacious two-car garage features built-in cabinets for convenient storage. The community also features a golf course, tennis courts, swimming pool and private parks.
/u.realgeeks.media/thulerealtor/C386E1FD-9041-403E-B991-7D78001F2EB8.PNG)
Additional Information
- Acres
- 0.11
- Age
- 30
- Amenities
- High Ceiling
- Association Fee
- $220
- Association Fee Includes
- Management Fee, Reserves, Security Service, Common Area Electricity, Insurance - Common Area, Common Area Gas, Maintenance - Common Area
- Bathroom Features
- Double Sinks, Stall Shower, Tub with Jets, Full on Ground Floor, Half on Ground Floor
- Bedroom Description
- Walk-in Closet, More than One Bedroom on Ground Floor, Primary Bedroom on Ground Floor
- Building Name
- Silver Creek Valley Country Club
- Cooling System
- Central AC
- Family Room
- Separate Family Room
- Fireplace Description
- Living Room
- Floor Covering
- Hardwood
- Foundation
- Concrete Slab
- Garage Parking
- Attached Garage
- Heating System
- Central Forced Air - Gas
- Laundry Facilities
- Washer / Dryer
- Living Area
- 2,413
- Lot Size
- 5,000
- Neighborhood
- Evergreen
- Other Rooms
- Laundry Room
- Other Utilities
- Public Utilities
- Roof
- Tile
- Sewer
- Sewer - Public
- View
- Hills, Valley View
- Zoning
- A-PD
Mortgage Calculator
 Based on information from MLSListings MLS as of All data, including all measurements and calculations of area, is obtained from various sources and has not been, and will not be, verified by broker or MLS. All information should be independently reviewed and verified for accuracy. Properties may or may not be listed by the office/agent presenting the information.
Copyright 2026 MLSListings Inc. All rights reserved